Leave a Message

Thank you for your message. I will be in touch with you shortly.

Explore Properties
9633 Balais Drive
9633 Balais Drive
9633 Balais Drive
9633 Balais Drive
9633 Balais Drive
9633 Balais Drive
9633 Balais Drive
9633 Balais Drive
9633 Balais Drive
9633 Balais Drive
9633 Balais Drive
9633 Balais Drive
9633 Balais Drive
9633 Balais Drive
9633 Balais Drive
9633 Balais Drive
9633 Balais Drive
9633 Balais Drive
9633 Balais Drive
9633 Balais Drive
9633 Balais Drive
9633 Balais Drive
9633 Balais Drive
9633 Balais Drive
9633 Balais Drive
9633 Balais Drive
9633 Balais Drive
9633 Balais Drive
9633 Balais Drive
9633 Balais Drive
9633 Balais Drive
9633 Balais Drive
9633 Balais Drive
9633 Balais Drive
SEE ALL PHOTOS
9633 Balais Drive
9633 Balais Drive
9633 Balais Drive
9633 Balais Drive
9633 Balais Drive
9633 Balais Drive
9633 Balais Drive
9633 Balais Drive
9633 Balais Drive
9633 Balais Drive
9633 Balais Drive
9633 Balais Drive
9633 Balais Drive
9633 Balais Drive
9633 Balais Drive
9633 Balais Drive
9633 Balais Drive
9633 Balais Drive
9633 Balais Drive
9633 Balais Drive
9633 Balais Drive
9633 Balais Drive
9633 Balais Drive
9633 Balais Drive
9633 Balais Drive
9633 Balais Drive
9633 Balais Drive
9633 Balais Drive
9633 Balais Drive
9633 Balais Drive
9633 Balais Drive
9633 Balais Drive
9633 Balais Drive
9633 Balais Drive
Courtesy of Simply Vegas Mary Kopp Listing Contact: (702) 375-4033 
For Sale

9633 Balais Drive

9633 Balais Drive, Las Vegas, NV 89143

$699,000
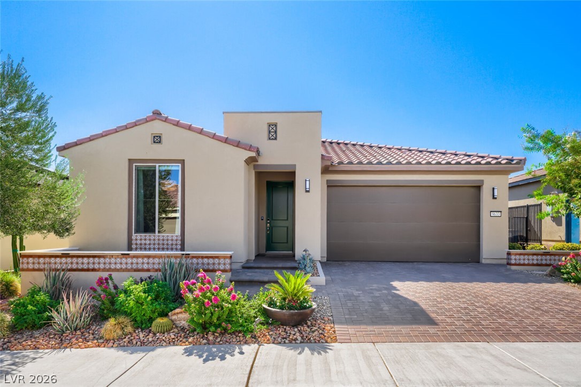
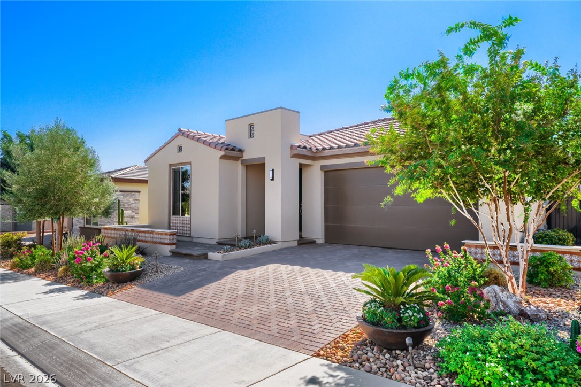
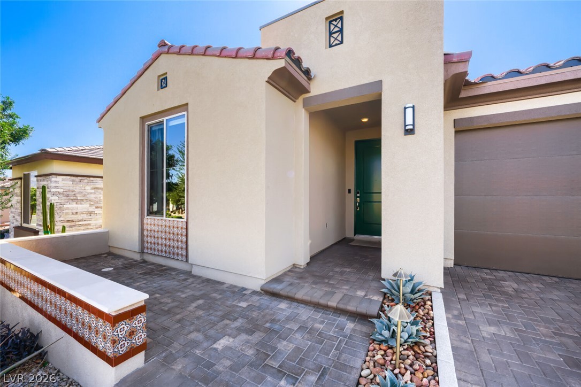
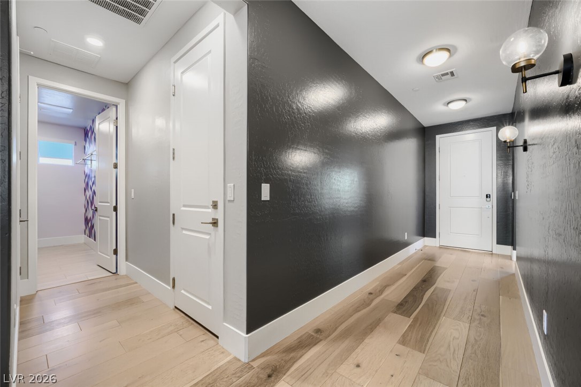
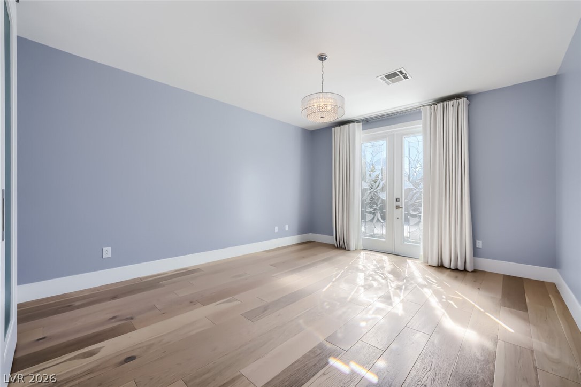
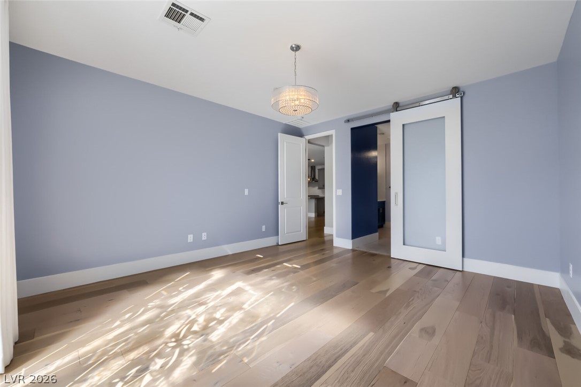
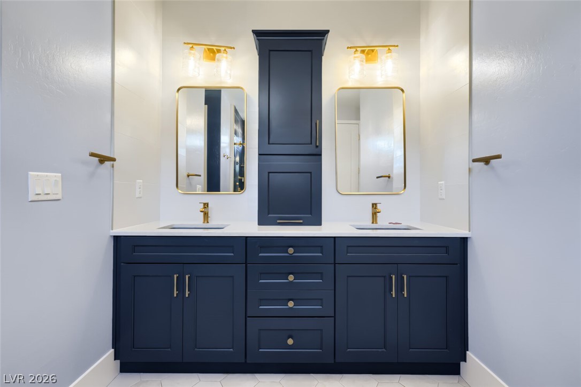
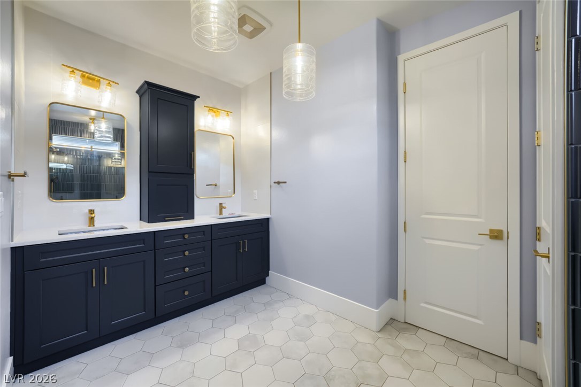
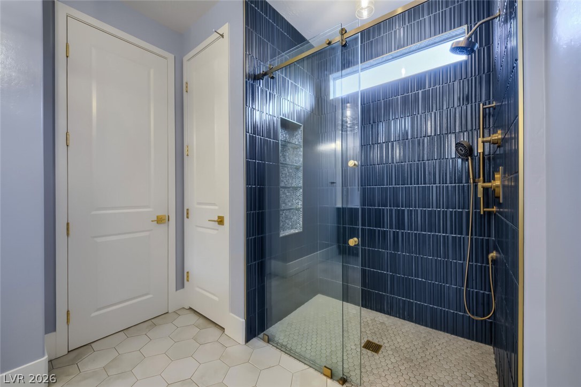
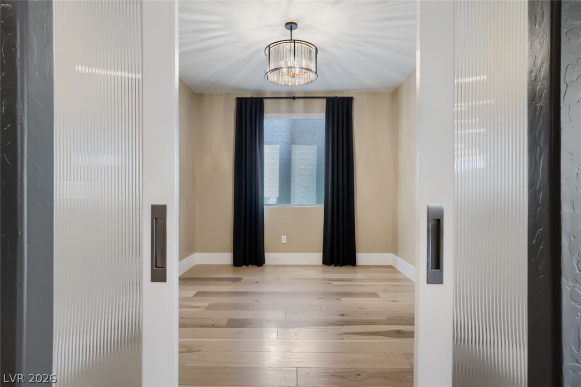
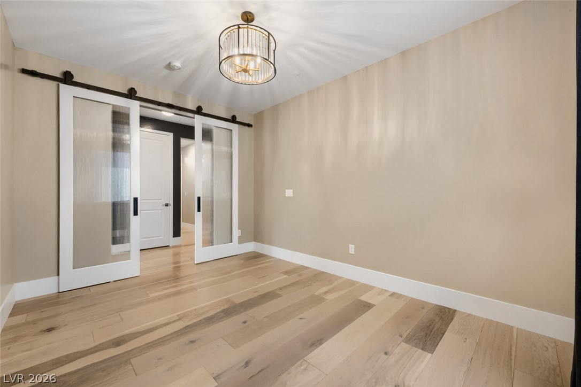
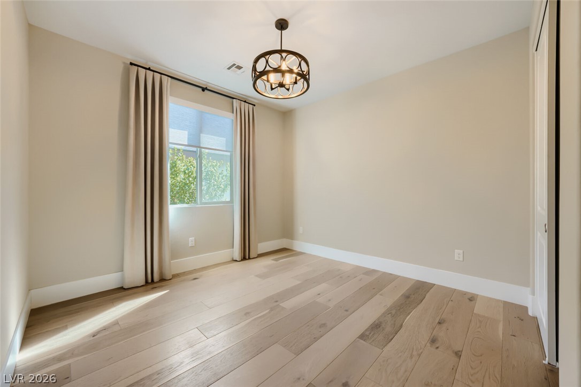
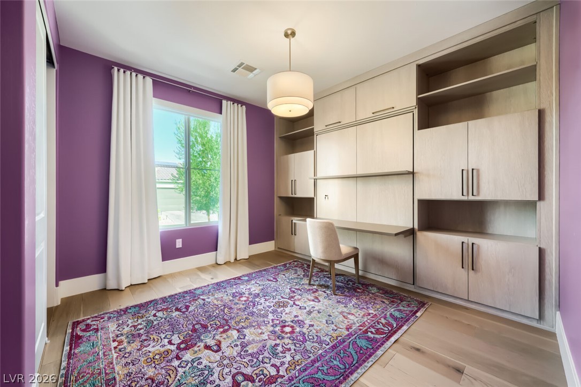
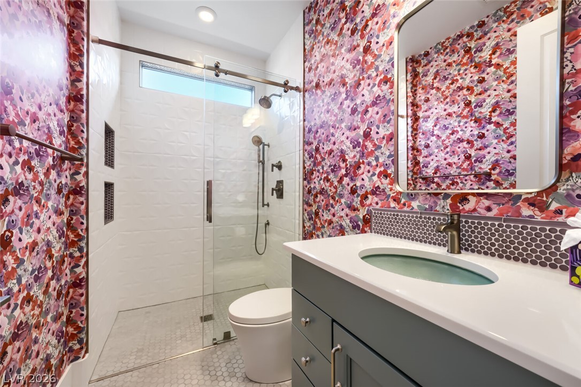
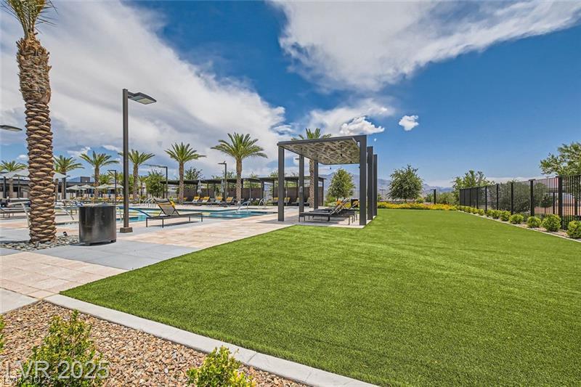
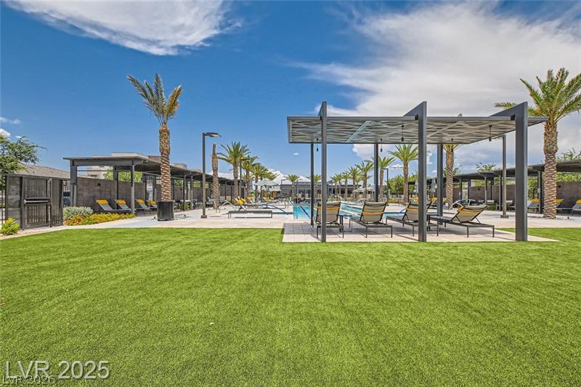
Welcome to exceptional luxury living in Trilogy Sunstone, Las Vegas' newest 55+ guard-gated resort-style community. This highly upgraded home showcases an impressive $125K in builder upgrades plus an additional $285K in owner upgrades, creating a truly elevated living experience with exquisite finishes and thoughtful custom details throughout.
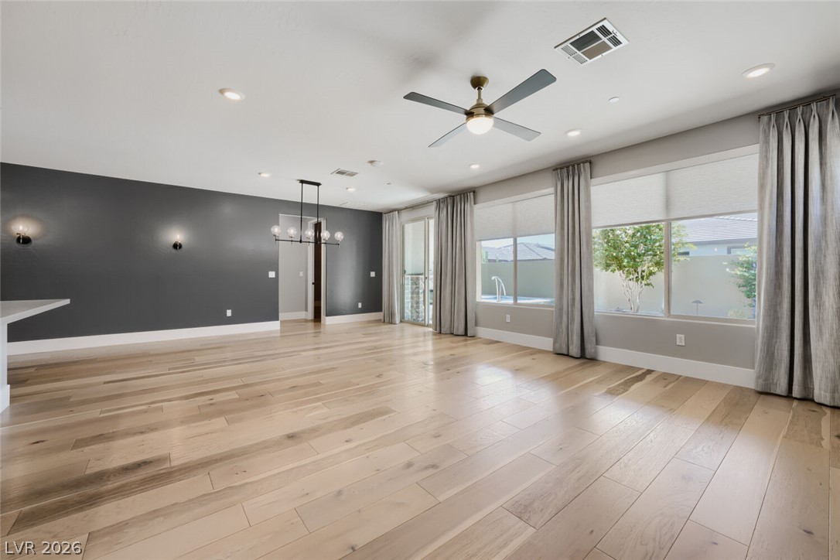
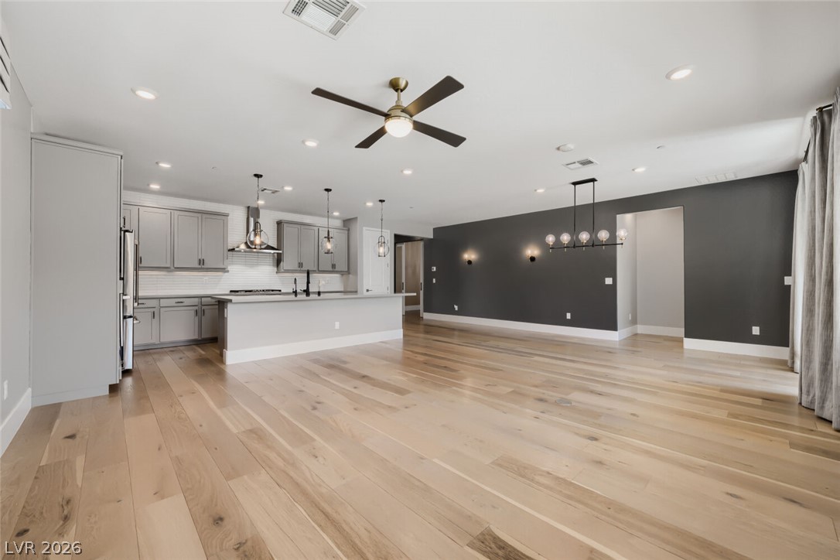
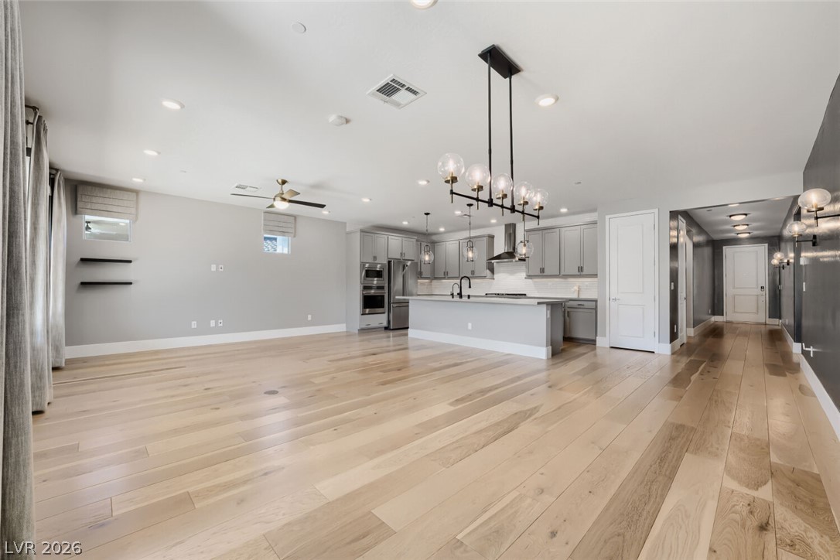
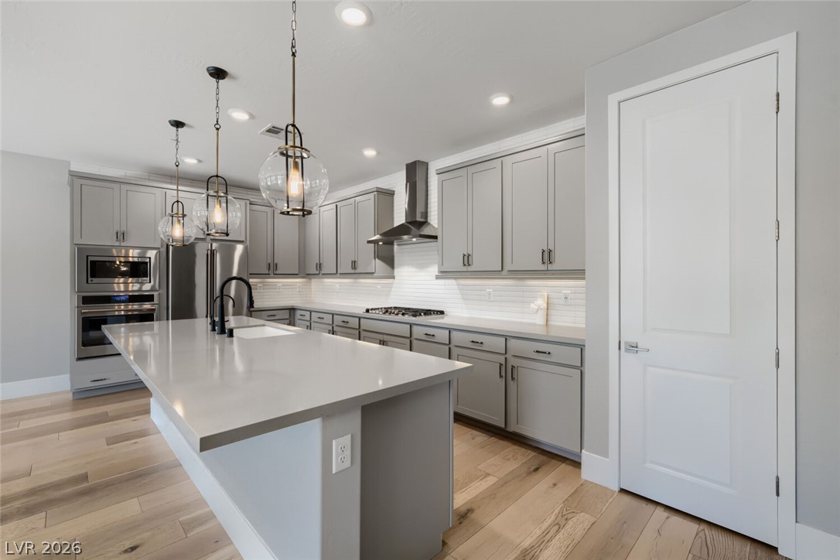
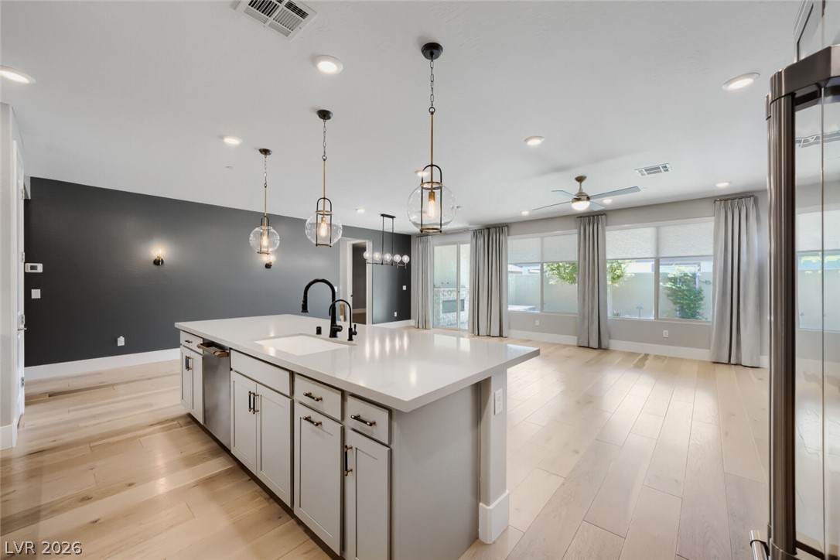
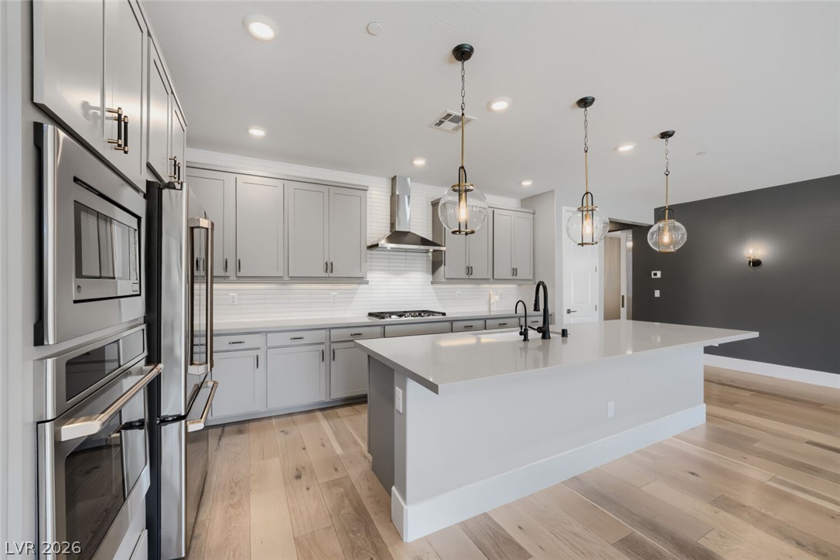
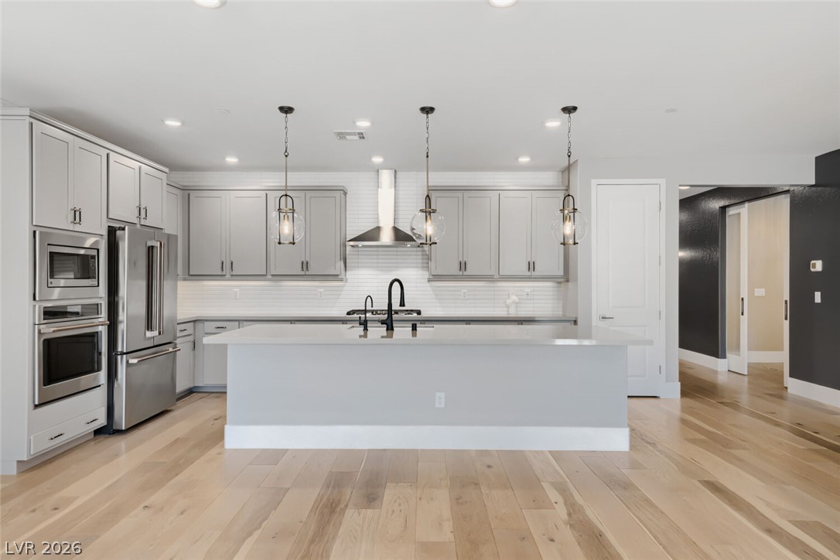
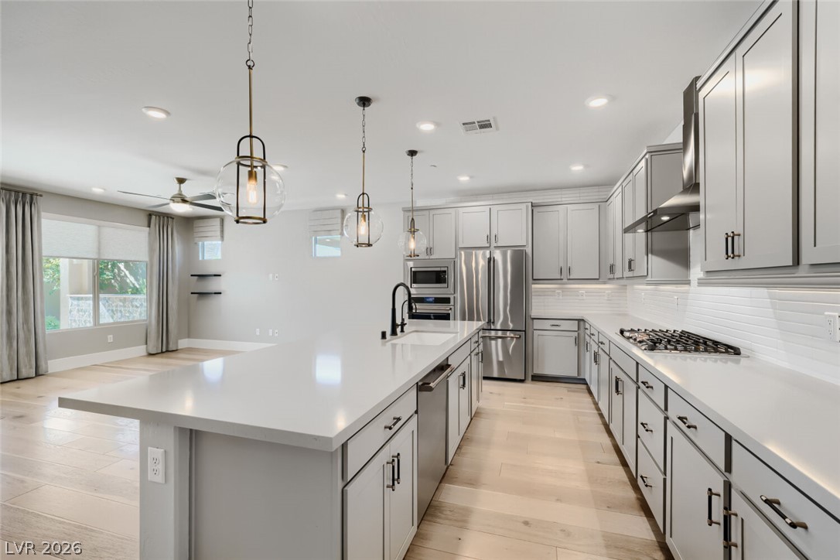
The open-concept floor plan is filled with abundant natural light and designed for effortless everyday living and entertaining. The stunning kitchen features all stainless-steel appliances, elegant quartz countertops, abundant cabinet space, and stylish pendant lighting.
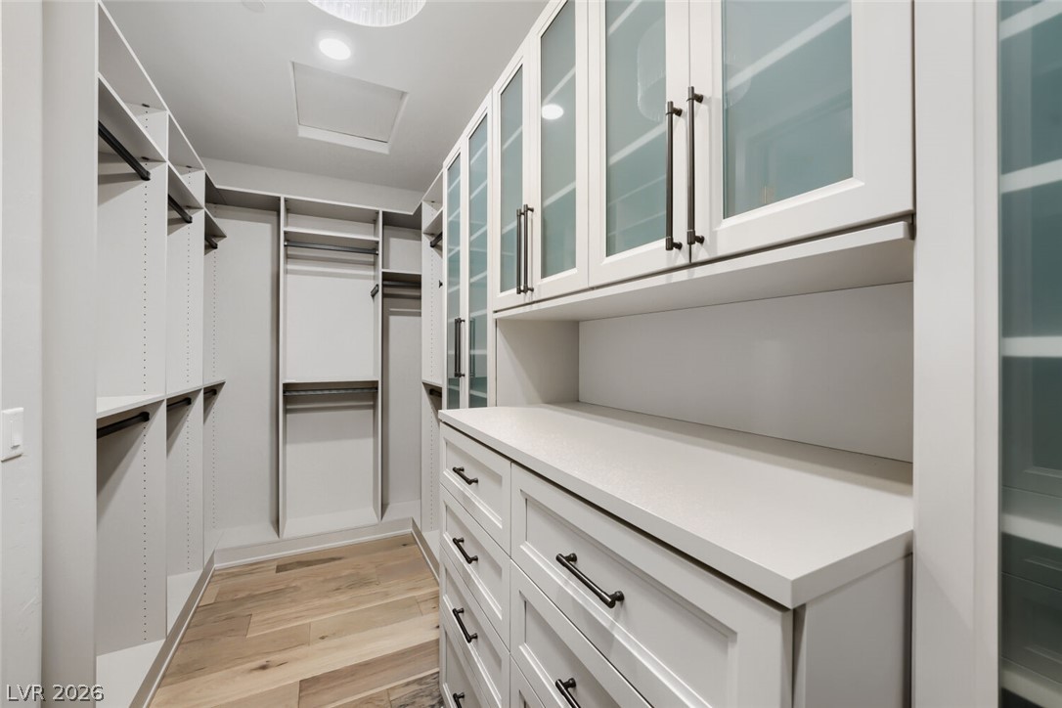
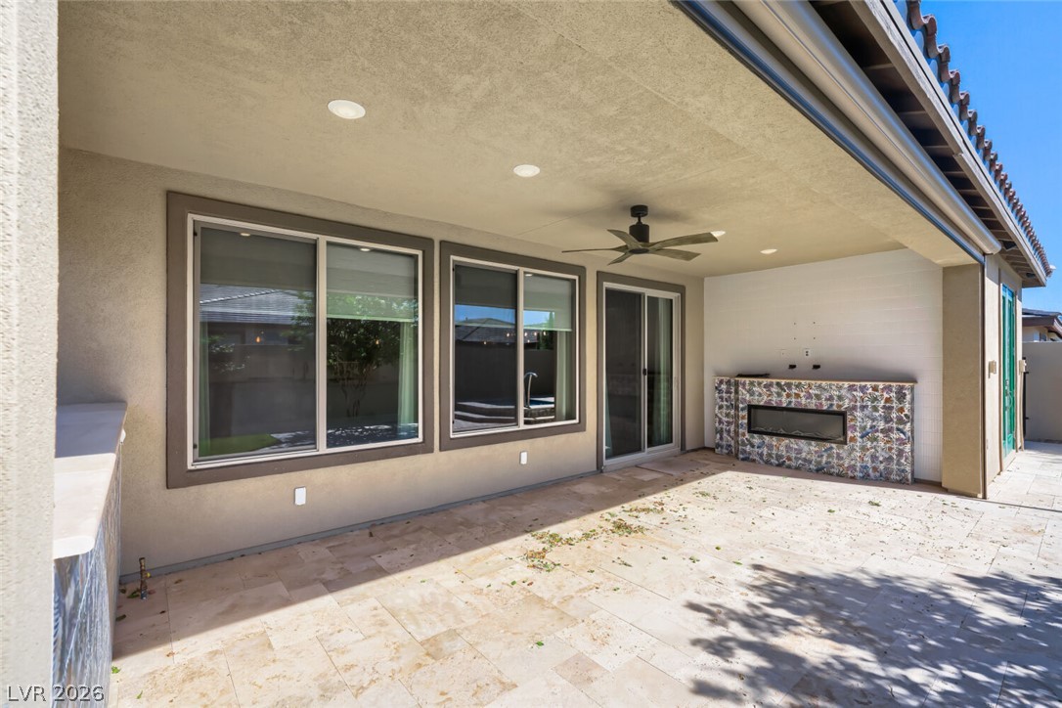
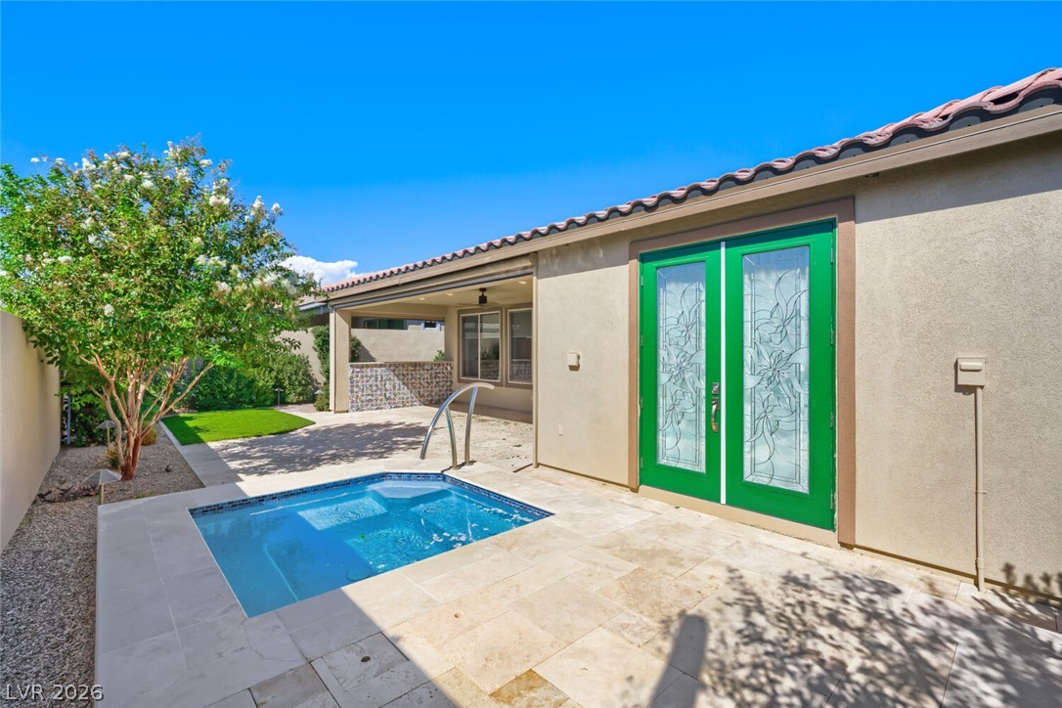
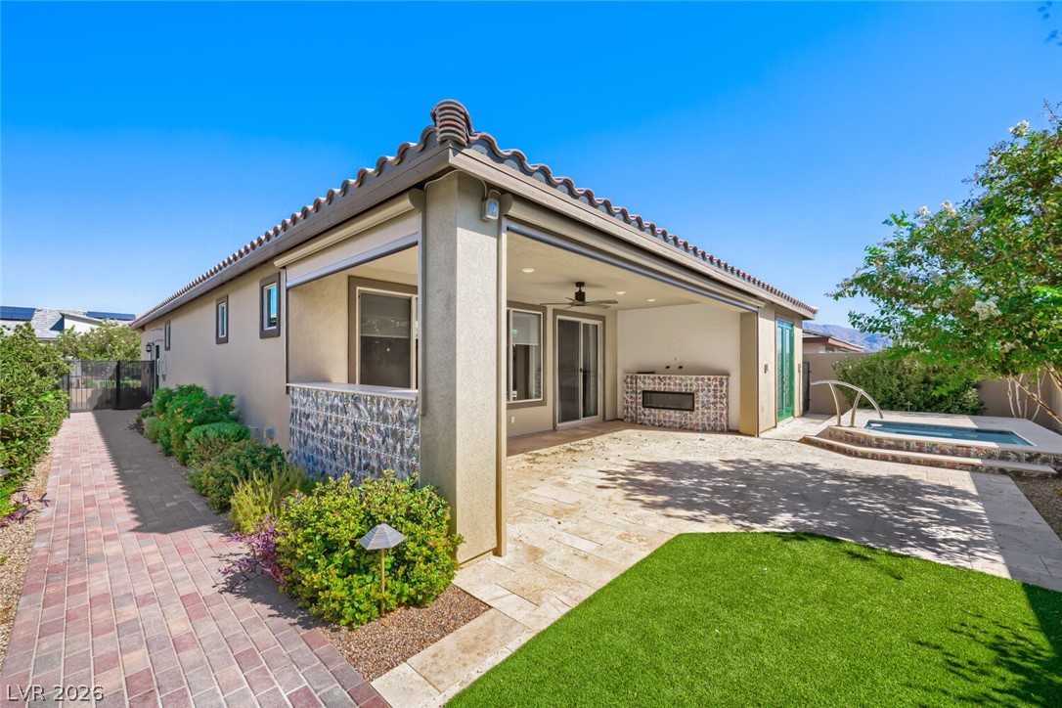
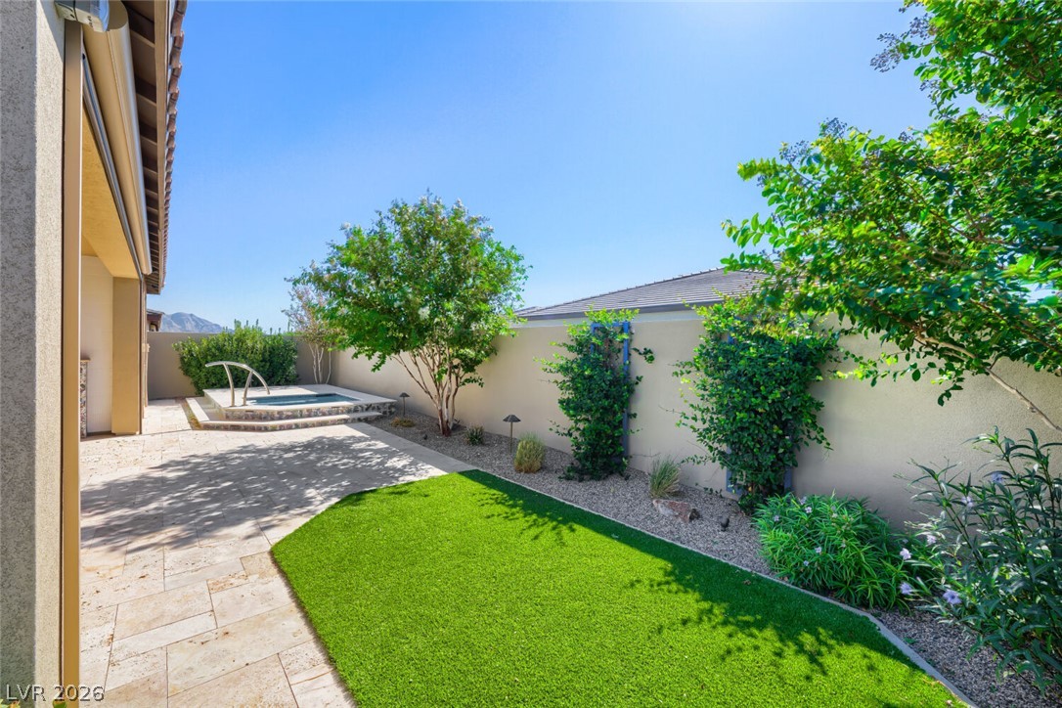
Step outside to your private backyard oasis featuring a beautiful combination pool and spa--perfect for relaxing or entertaining. Additional highlights include fully owned solar, a water softener system, custom closet built-ins, and an impeccably finished garage with epoxy flooring and custom cabinetry.
Every detail has been thoughtfully curated, from the high-end finishes to the exceptional storage and functional upgrades. Located in highly desirable Trilogy Sunstone, residents enjoy a resort-like lifestyle while being conveniently close to shopping, restaurants, and everyday necessities.
This is more than a home--it's a beautifully upgraded retreat designed to offer comfort, style, and the exceptional lifestyle Trilogy Sunstone is known for.

3
beds

3
baths

2,068 Sq.Ft. LIVING AREA

5,663 Sq.Ft. lot

Mary Kopp

Mary Kopp

Features & Amenities

Interior

  • total bedrooms3
  • Total bathrooms3
  • three quarter bathrooms2
  • half bathroom1
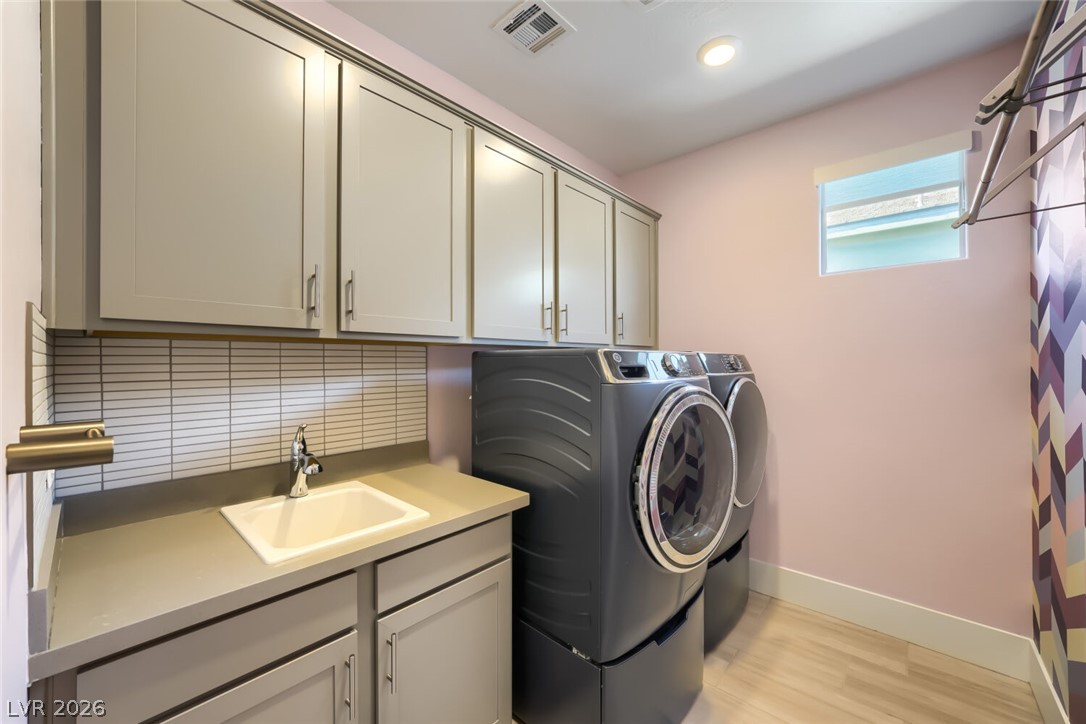
  • Laundry room Gas Dryer Hookup, Laundry Room
  • Flooring Luxury Vinyl Plank, Tile
  • APPLIANCES Dryer, Dishwasher, Disposal, Gas Range, Microwave, Refrigerator, Washer
  • other interior Features Bedroom on Main Level, Ceiling Fan(s), Primary Downstairs, Window Treatments

Area & Lot

  • Status For Sale
  • Living Area2,068 Sq.Ft.
  • Total Area2,068 Sq.Ft.
  • Lot Area5,663 Sq.Ft.
  • MLS® ID2820764
  • TypeResidential
  • YEAR BUILT2022
  • NeighborhoodSiena
  • Architecture StylesOne Story
  • Elementary SchoolBilbray, James H.,Bilbray, James H.
  • Middle SchoolCadwallader Ralph
  • High SchoolArbor View

Exterior

  • STORIES1
  • Garage Space2.0
  • water SourcePublic
  • utilitiesUnderground Utilities
  • PoolPool/Spa Combo, Community
  • roofTile
  • lot featuresDesert Landscaping, Landscaped, 1/4 Acre
  • parkingAttached, Epoxy Flooring, Garage, Inside Entrance, Private
  • HEAT TYPECentral, Gas
  • AIR CONDITIONINGCentral Air, Electric
  • sewerPublic Sewer
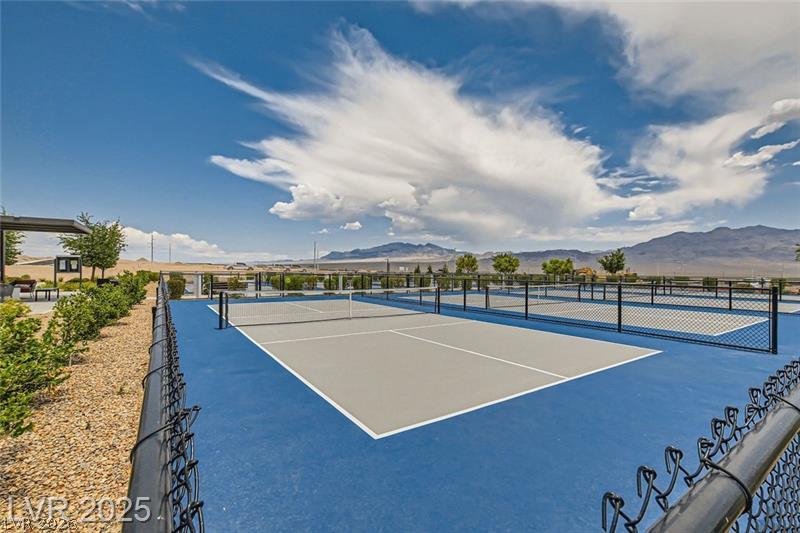
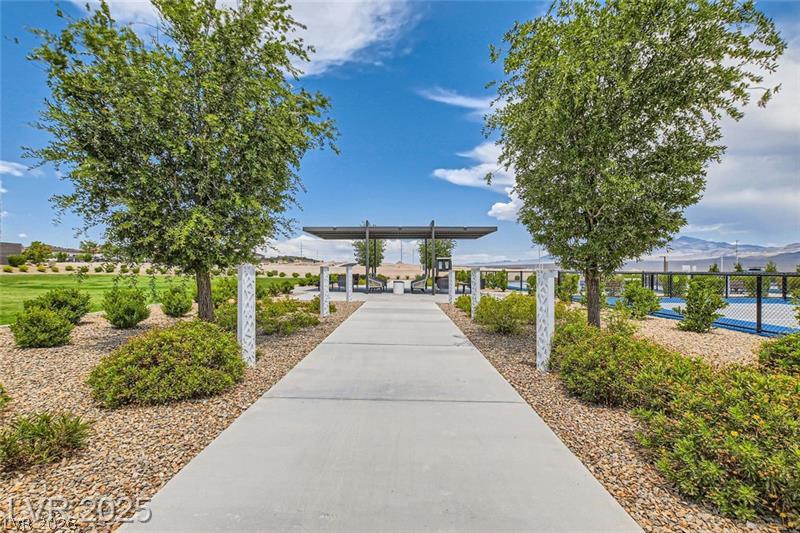
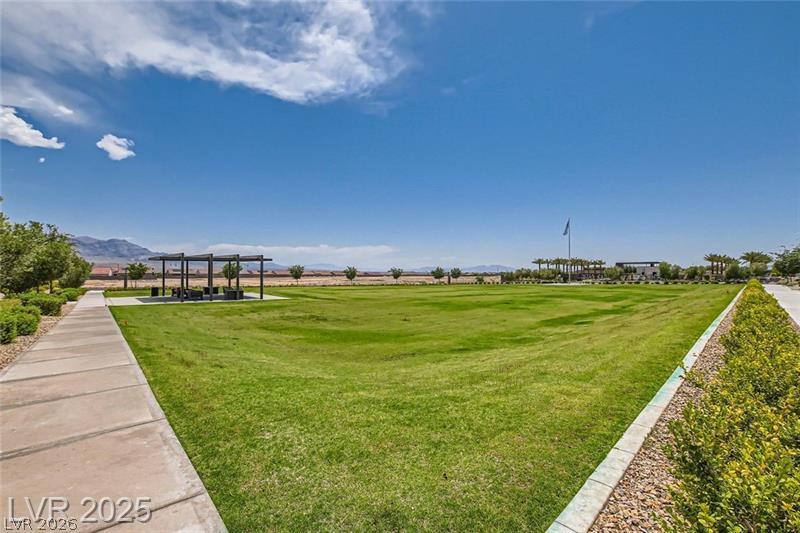
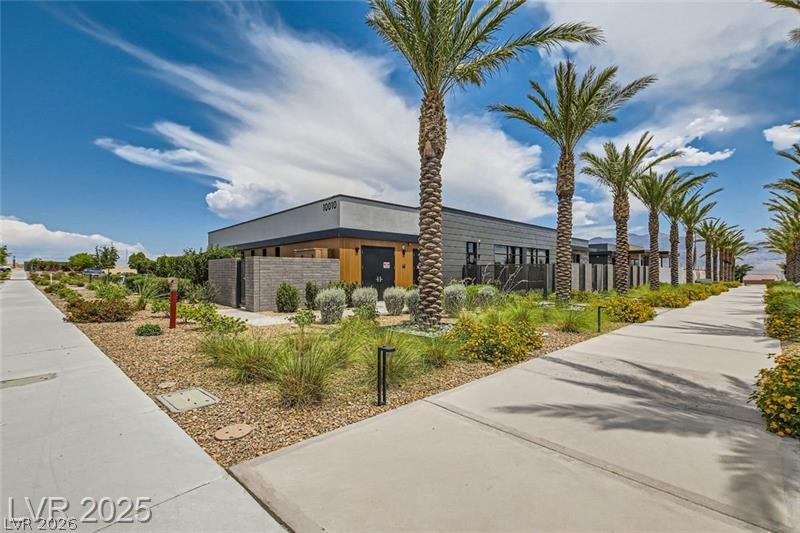
  • HOA AmenitiesClubhouse, Fitness Center, Gated, Barbecue, Pickleball, Pool, Guard, Spa/Hot Tub, Tennis Court(s)
  • security FeaturesGated Community
  • other exterior FeaturesPatio

Financial

  • Sales Price$699,000
  • Real Estate Tax $7,242/yr
  • HOA $165/3 mos
View Virtual Tour
image

Schedule a Showing

I would love to show you this beautiful property. Please select your preferred date and time below. I will be in touch shortly to confirm your appointment.

Schedule a Showing

I would love to show you this beautiful property. Please select your preferred date and time below. I will be in touch shortly to confirm your appointment.

Thank you for your interest in 9633 Balais Drive, Las Vegas, NV 89143. We are reviewing your request and will be in touch shortly!

Mortgage Calculator

Estimate your monthly mortgage payment, including the principal and interest, property taxes, and HOA. Adjust the values to generate a more accurate rate.
All estimates are provided for informational purposes only. Actual amounts may vary.
$0,000 Your Payment 20 15 65
$0,000 Your Payment

Work with Cintia

I combine local expertise, personalized service, and proven results to guide you with confidence. Whether you’re buying, selling, or investing, I'm here to make the process seamless and stress-free. Let’s get started today—your perfect move begins here!

Follow Me on Instagram