Leave a Message

Thank you for your message. I will be in touch with you shortly.

Explore Properties
2999 The Peaks Lane
2999 The Peaks Lane
2999 The Peaks Lane
2999 The Peaks Lane
2999 The Peaks Lane
2999 The Peaks Lane
2999 The Peaks Lane
2999 The Peaks Lane
2999 The Peaks Lane
2999 The Peaks Lane
2999 The Peaks Lane
2999 The Peaks Lane
2999 The Peaks Lane
2999 The Peaks Lane
2999 The Peaks Lane
2999 The Peaks Lane
2999 The Peaks Lane
2999 The Peaks Lane
2999 The Peaks Lane
2999 The Peaks Lane
2999 The Peaks Lane
2999 The Peaks Lane
2999 The Peaks Lane
2999 The Peaks Lane
2999 The Peaks Lane
2999 The Peaks Lane
2999 The Peaks Lane
2999 The Peaks Lane
2999 The Peaks Lane
2999 The Peaks Lane
2999 The Peaks Lane
2999 The Peaks Lane
2999 The Peaks Lane
2999 The Peaks Lane
2999 The Peaks Lane
2999 The Peaks Lane
2999 The Peaks Lane
2999 The Peaks Lane
2999 The Peaks Lane
2999 The Peaks Lane
2999 The Peaks Lane
2999 The Peaks Lane
2999 The Peaks Lane
2999 The Peaks Lane
2999 The Peaks Lane
2999 The Peaks Lane
2999 The Peaks Lane
2999 The Peaks Lane
2999 The Peaks Lane
2999 The Peaks Lane
2999 The Peaks Lane
2999 The Peaks Lane
2999 The Peaks Lane
2999 The Peaks Lane
2999 The Peaks Lane
2999 The Peaks Lane
2999 The Peaks Lane
2999 The Peaks Lane
2999 The Peaks Lane
2999 The Peaks Lane
2999 The Peaks Lane
2999 The Peaks Lane
SEE ALL PHOTOS
2999 The Peaks Lane
2999 The Peaks Lane
2999 The Peaks Lane
2999 The Peaks Lane
2999 The Peaks Lane
2999 The Peaks Lane
2999 The Peaks Lane
2999 The Peaks Lane
2999 The Peaks Lane
2999 The Peaks Lane
2999 The Peaks Lane
2999 The Peaks Lane
2999 The Peaks Lane
2999 The Peaks Lane
2999 The Peaks Lane
2999 The Peaks Lane
2999 The Peaks Lane
2999 The Peaks Lane
2999 The Peaks Lane
2999 The Peaks Lane
2999 The Peaks Lane
2999 The Peaks Lane
2999 The Peaks Lane
2999 The Peaks Lane
2999 The Peaks Lane
2999 The Peaks Lane
2999 The Peaks Lane
2999 The Peaks Lane
2999 The Peaks Lane
2999 The Peaks Lane
2999 The Peaks Lane
2999 The Peaks Lane
2999 The Peaks Lane
2999 The Peaks Lane
2999 The Peaks Lane
2999 The Peaks Lane
2999 The Peaks Lane
2999 The Peaks Lane
2999 The Peaks Lane
2999 The Peaks Lane
2999 The Peaks Lane
2999 The Peaks Lane
2999 The Peaks Lane
2999 The Peaks Lane
2999 The Peaks Lane
2999 The Peaks Lane
2999 The Peaks Lane
2999 The Peaks Lane
2999 The Peaks Lane
2999 The Peaks Lane
2999 The Peaks Lane
2999 The Peaks Lane
2999 The Peaks Lane
2999 The Peaks Lane
2999 The Peaks Lane
2999 The Peaks Lane
2999 The Peaks Lane
2999 The Peaks Lane
2999 The Peaks Lane
2999 The Peaks Lane
2999 The Peaks Lane
2999 The Peaks Lane
Courtesy of Simply Vegas Chyla Espiritu Listing Contact: (702) 400-1032 
For Sale

2999 The Peaks Lane

2999 The Peaks Lane, Las Vegas, NV 89138

$2,900,000
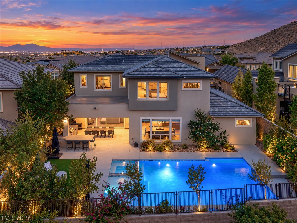
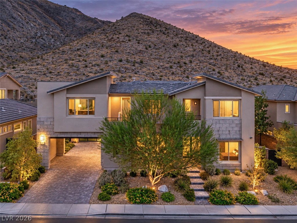
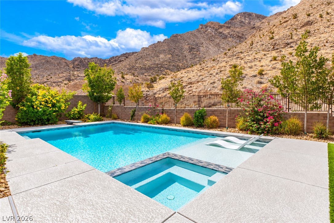
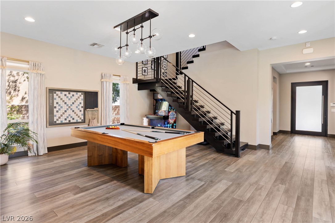
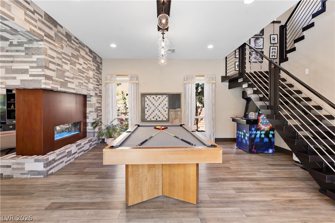
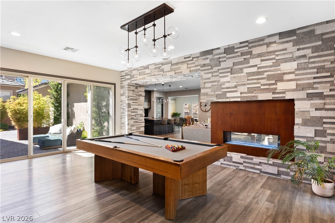
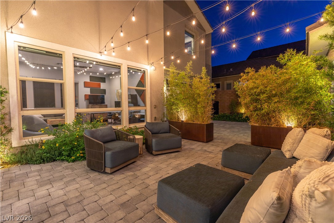
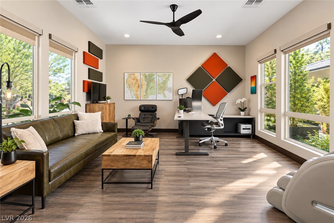
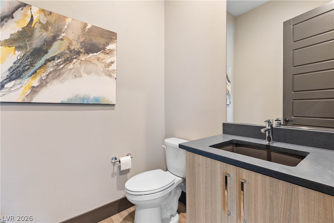
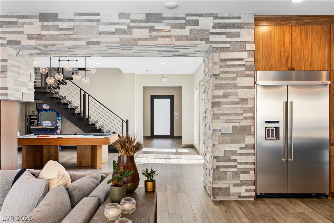
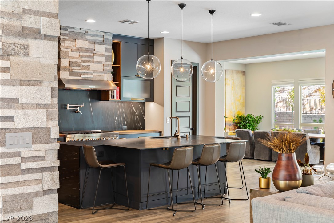
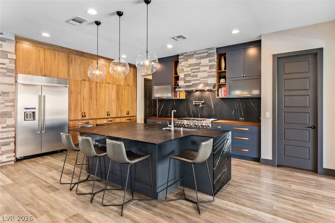
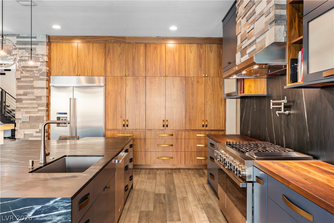
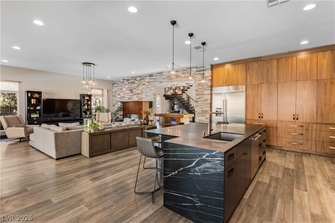
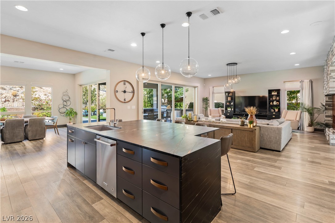
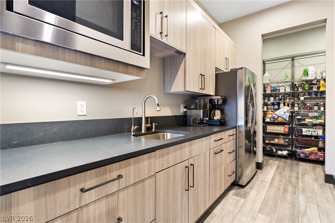
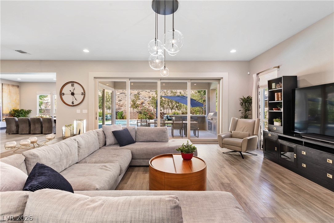
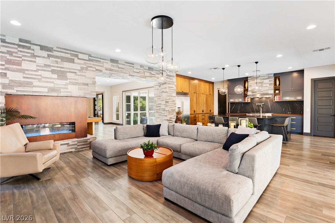
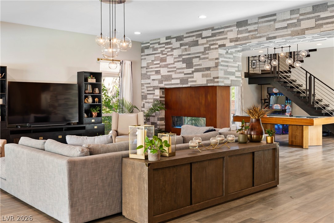
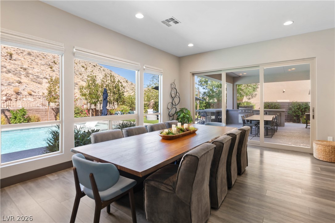
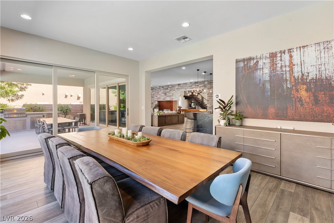
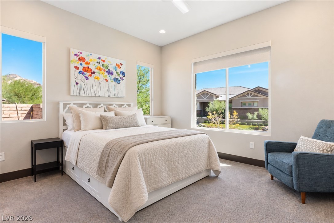
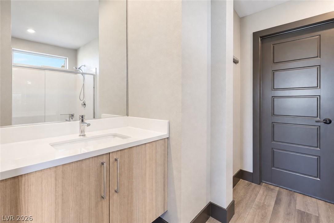
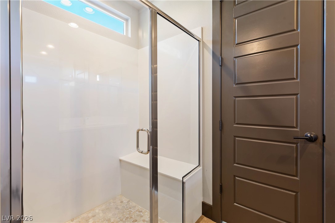
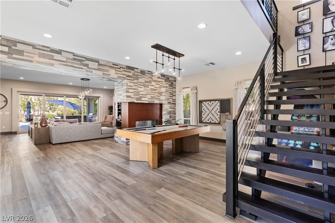
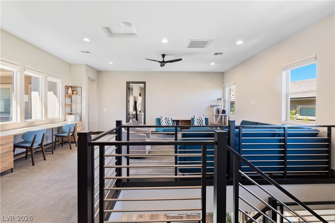
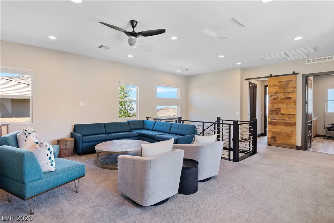
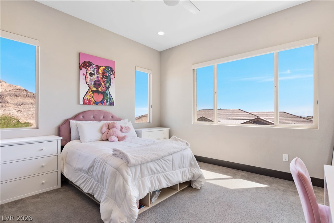
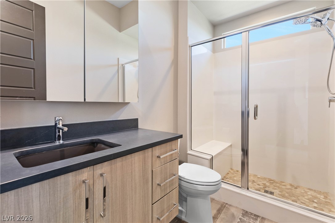
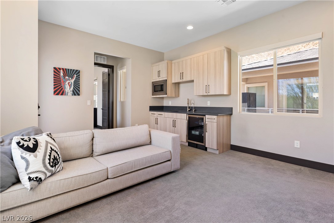
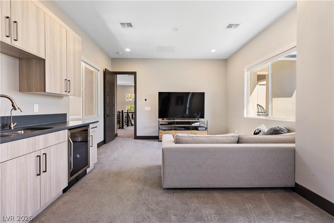
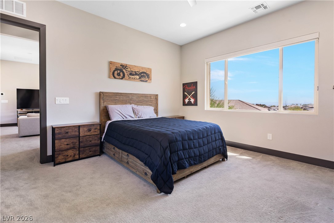
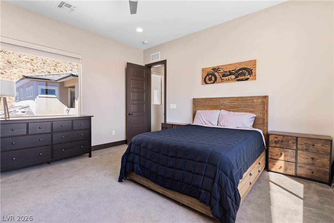
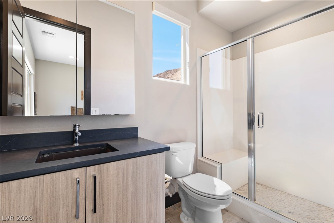
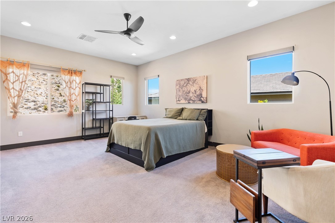
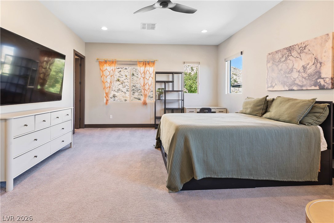
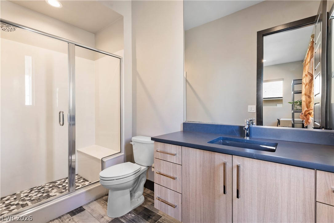
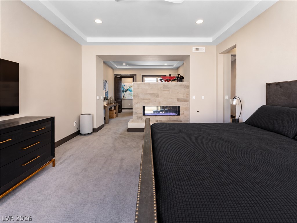
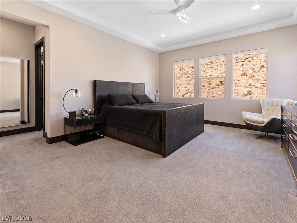
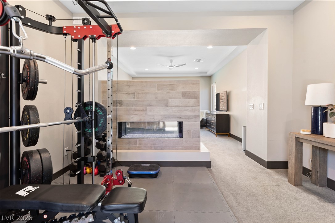
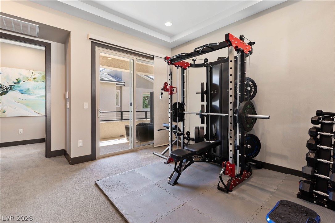
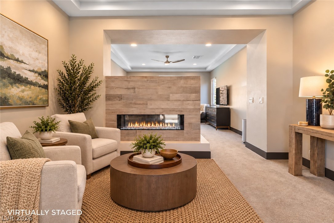
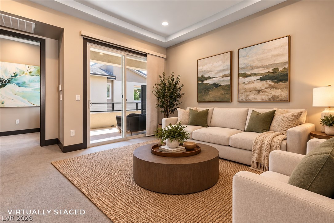
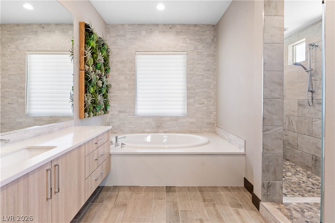
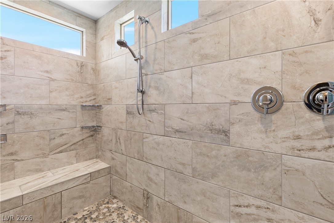
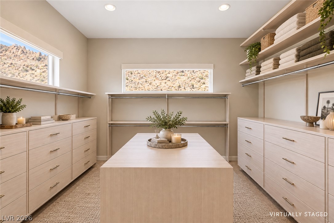
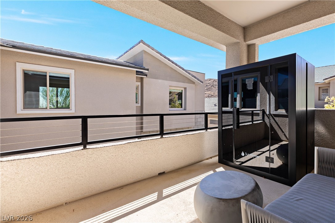
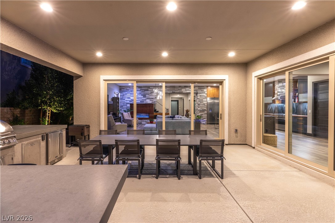
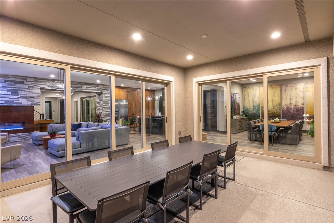
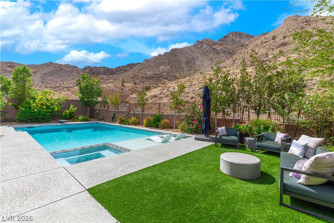
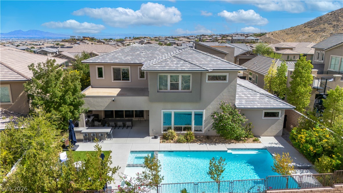
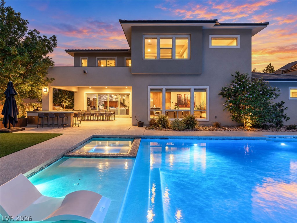
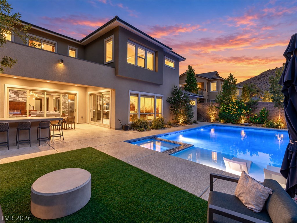
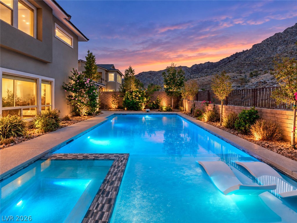
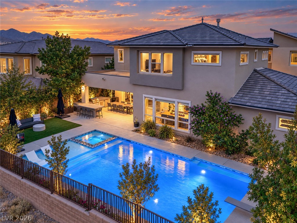
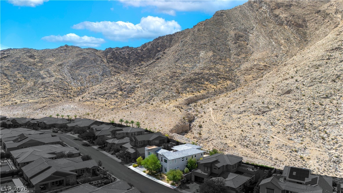
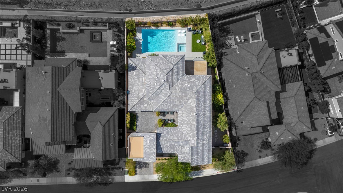
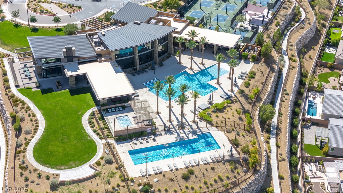
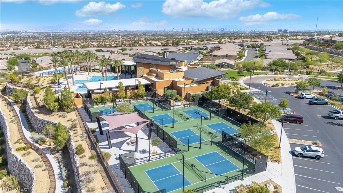
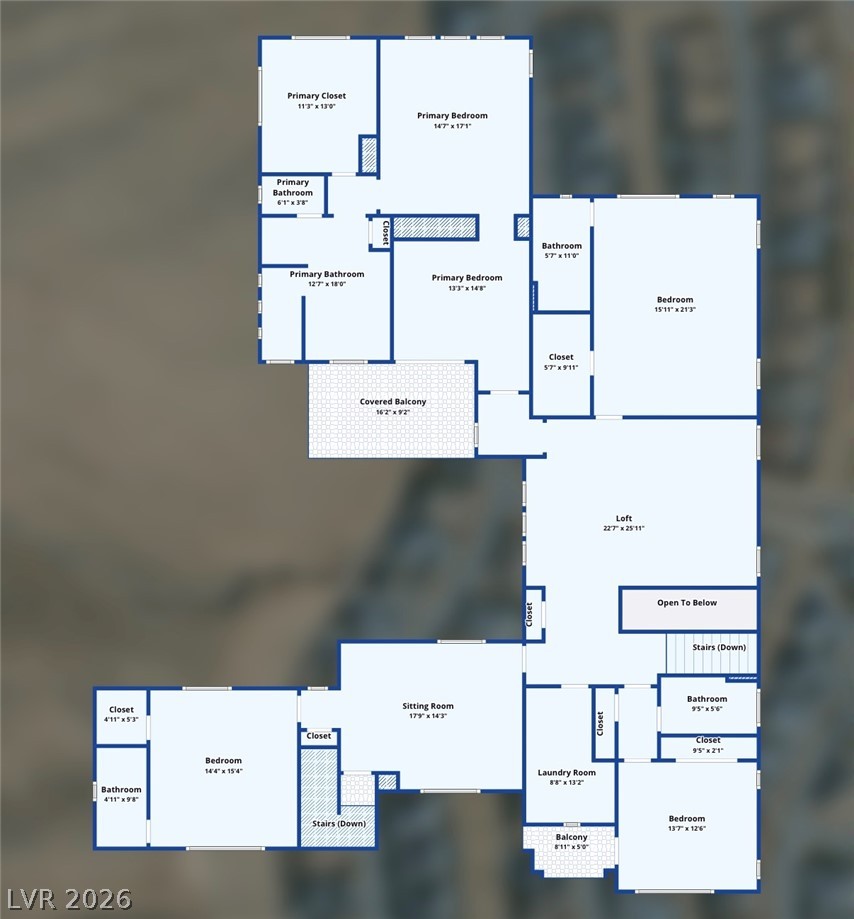
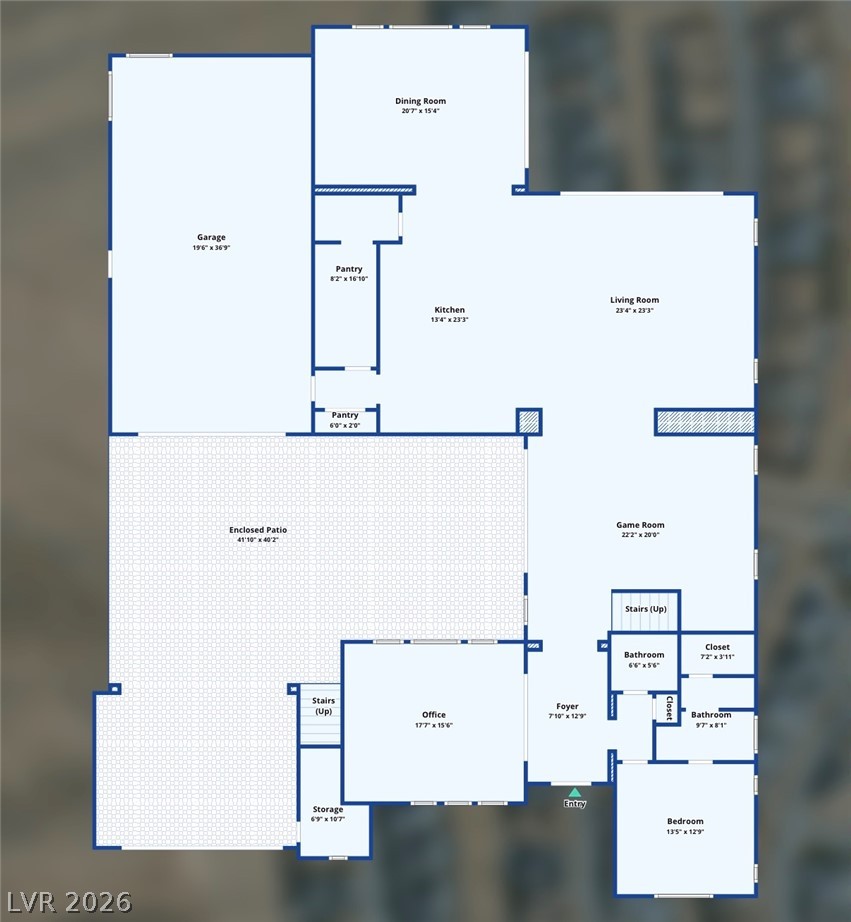
Perched on one of Reverence's highest lots, this guard-gated home looks out to the mountains. Every bedroom has an ensuite bath. This home includes a large next-gen suite with a separate entrance off the garage, living room, kitchenette & private bath. The 2023 kitchen remodel features soapstone & butcher block counters, custom walnut cabinetry & a prep kitchen in the butler's pantry. There are multiple balconies with stunning views, stacking glass doors, a floating staircase, two-sided fireplaces in primary and living space, custom closets & much more. The resort yard has a pool & an outdoor kitchen with a built-in BBQ & fridge. A porte cochere leads to an oversized driveway behind glass garage doors & the insulated 4-car garage completes the package. Residents get a private clubhouse, pools, pickleball & trails near Red Rock.

5
beds

6
baths

5,576 Sq.Ft. LIVING AREA

0.27 Acres lot

Chyla Espiritu

Chyla Espiritu

Features & Amenities

Interior

  • total bedrooms5
  • Total bathrooms6
  • full bathroom1
  • three quarter bathrooms4
  • half bathroom1
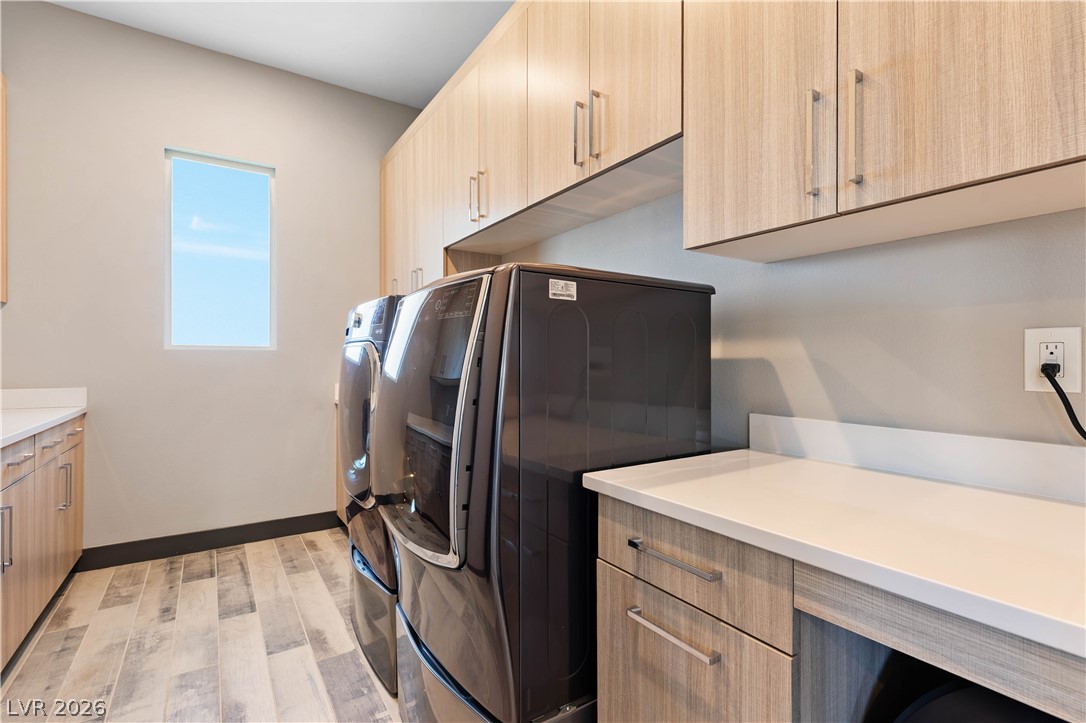
  • Laundry room Cabinets, Gas Dryer Hookup, Laundry Room, Sink, Upper Level
  • Flooring Luxury Vinyl Plank
  • Fireplace Gas, Living Room, Primary Bedroom, Multi-Sided
  • APPLIANCES Dishwasher, Disposal, Gas Range, Microwave, Refrigerator
  • other interior Features Bathroom on Main Level, Bedroom on Main Level, None, Three Quarter Bath on Main Level, Additional Living Quarters

Area & Lot

  • Status For Sale
  • Living Area5,576 Sq.Ft.
  • Total Area5,576 Sq.Ft.
  • Lot Area0.27 Acres
  • MLS® ID2820667
  • TypeResidential
  • YEAR BUILT2020
  • NeighborhoodSummerlin
  • Architecture StylesTwo Story
  • Elementary SchoolLummis, William,Lummis, William
  • Middle SchoolBecker
  • High SchoolPalo Verde

Exterior

  • STORIES2
  • Garage Space4.0
  • water SourcePublic
  • utilitiesUnderground Utilities
  • PoolIn Ground, Private
  • roofTile
  • lot featuresDesert Landscaping, Landscaped, 1/4 Acre
  • parkingGarage, Garage Door Opener, Inside Entrance, Private
  • HEAT TYPECentral, Gas
  • AIR CONDITIONINGCentral Air, Electric
  • sewerPublic Sewer
  • HOA AmenitiesGated
  • security FeaturesGated Community
  • other exterior FeaturesPrivate Yard

Financial

  • Sales Price$2,900,000
  • Real Estate Tax $18,428/yr
  • HOA $69/mo
View Virtual Tour
image

Schedule a Showing

I would love to show you this beautiful property. Please select your preferred date and time below. I will be in touch shortly to confirm your appointment.

Schedule a Showing

I would love to show you this beautiful property. Please select your preferred date and time below. I will be in touch shortly to confirm your appointment.

Thank you for your interest in 2999 The Peaks Lane, Las Vegas, NV 89138. We are reviewing your request and will be in touch shortly!

Mortgage Calculator

Estimate your monthly mortgage payment, including the principal and interest, property taxes, and HOA. Adjust the values to generate a more accurate rate.
All estimates are provided for informational purposes only. Actual amounts may vary.
$0,000 Your Payment 20 15 65
$0,000 Your Payment

Work with Cintia

I combine local expertise, personalized service, and proven results to guide you with confidence. Whether you’re buying, selling, or investing, I'm here to make the process seamless and stress-free. Let’s get started today—your perfect move begins here!

Follow Me on Instagram