Leave a Message

Thank you for your message. I will be in touch with you shortly.

Explore Properties
2671 Kindswood Street
SEE ALL PHOTOS
2671 Kindswood Street
Courtesy of Simply Vegas Natalie A. Hayek Listing Contact: (702) 767-6229 
For Sale

2671 Kindswood Street

2671 Kindswood Street, Henderson, NV 89044

$510,000
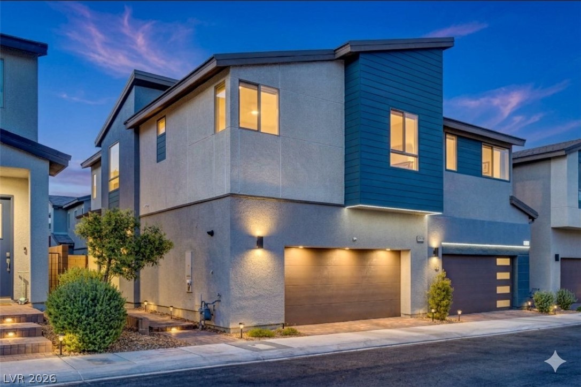
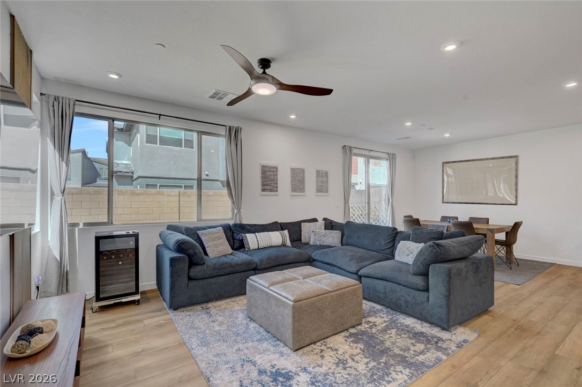
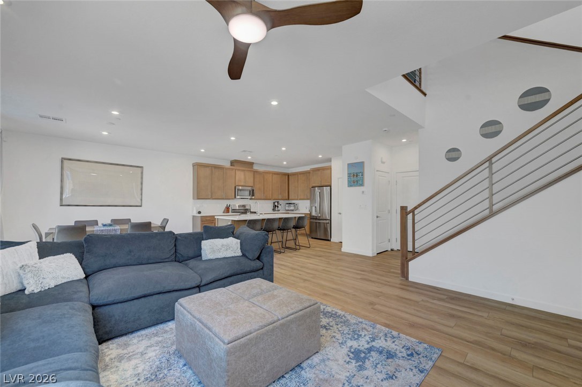
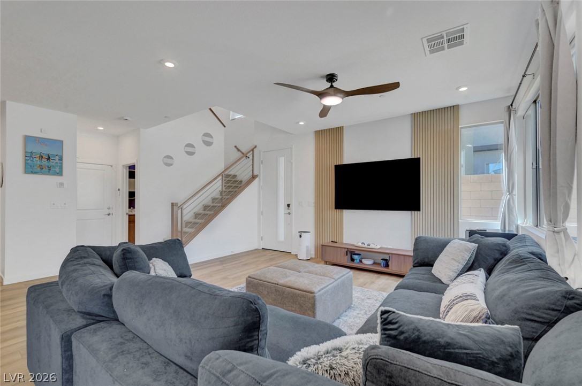
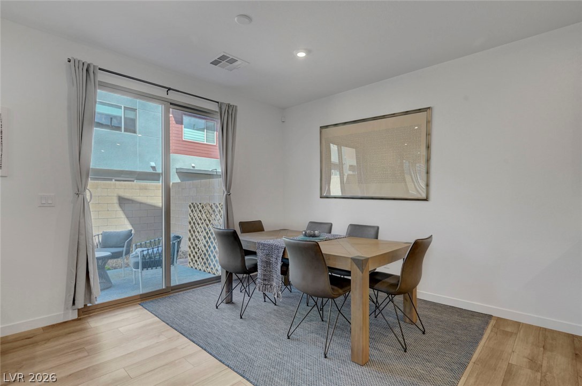
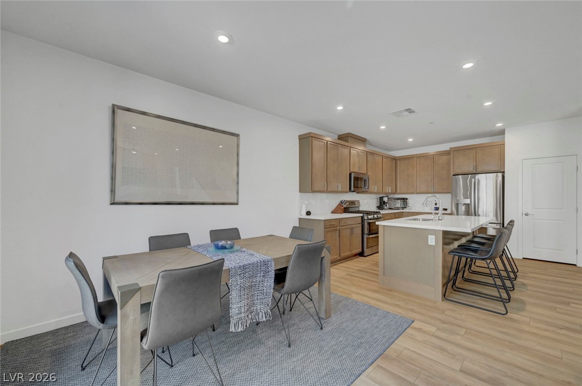
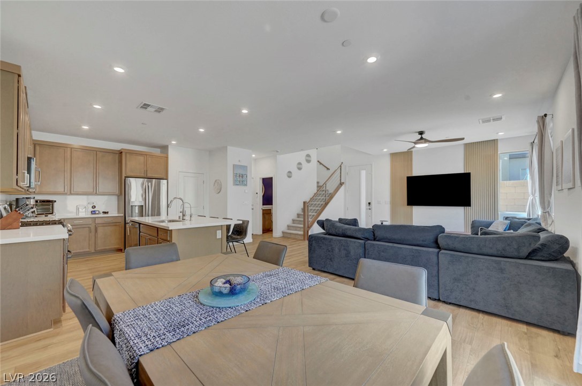
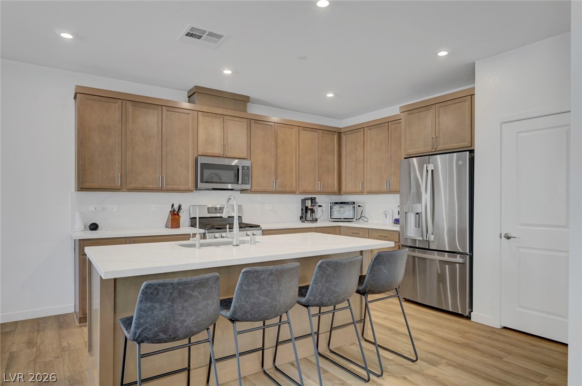
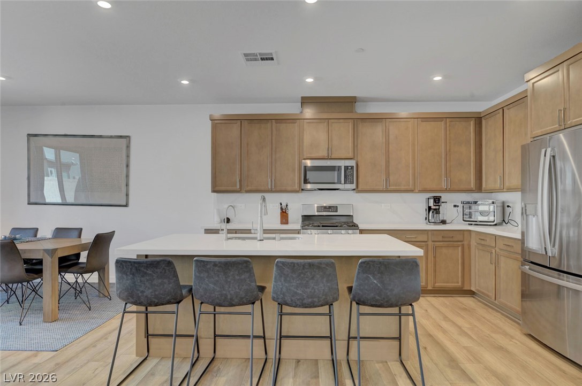
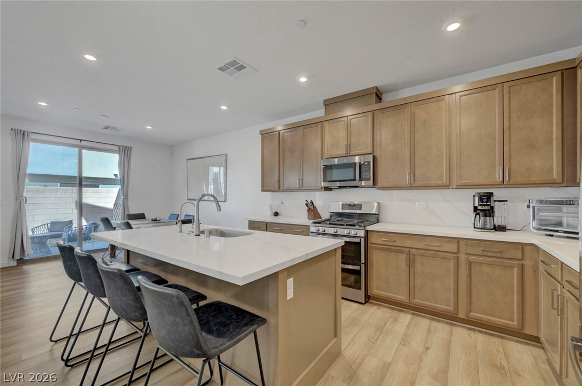
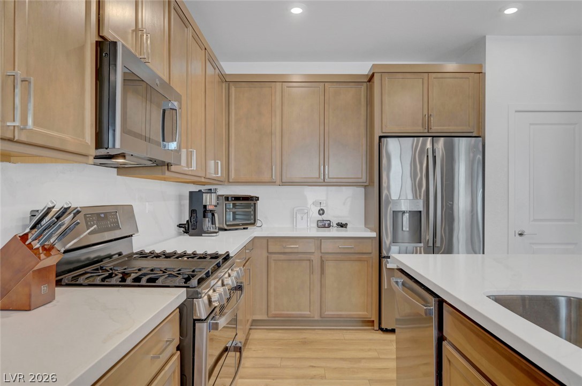
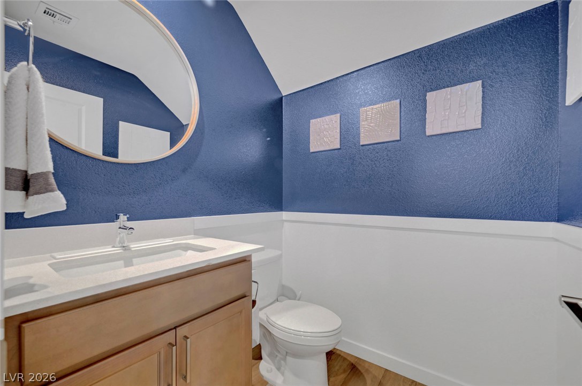
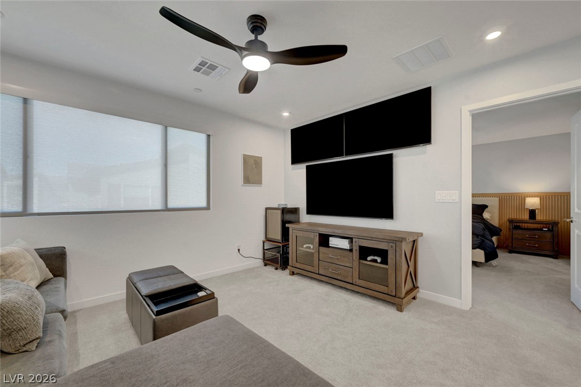
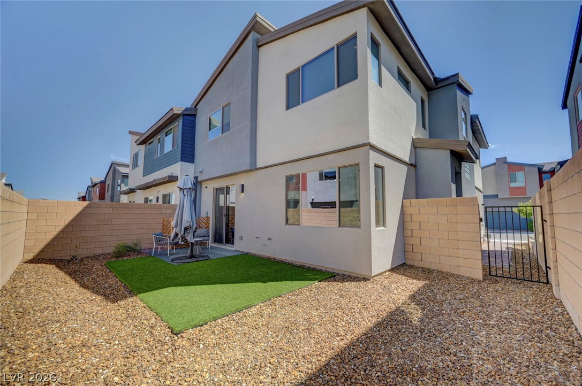
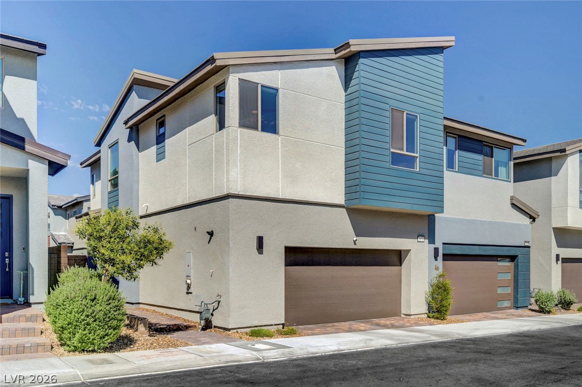
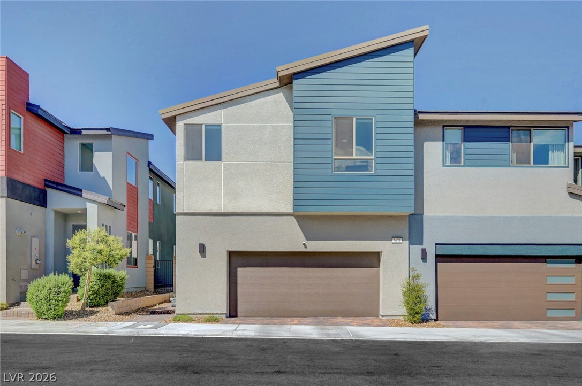
Largest floor plan + premium corner lot! Nearly new TriPointe townhome with an open-concept layout, abundant natural light, and modern upgrades throughout. The kitchen features an oversized island, quartz countertops, stainless steel appliances, and reverse osmosis. Spacious living area with custom slatted wood accent wall.
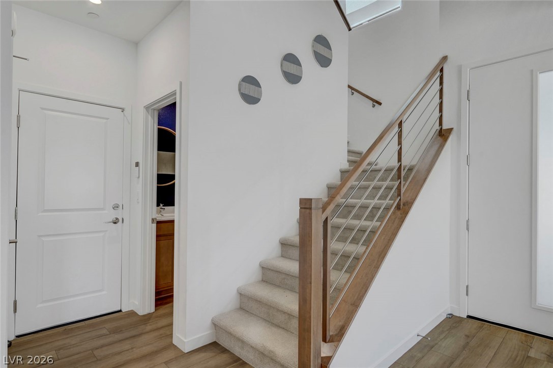
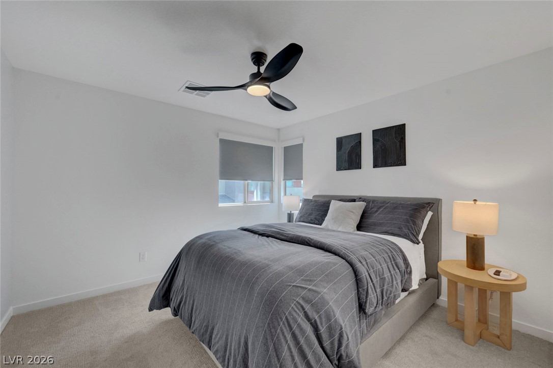
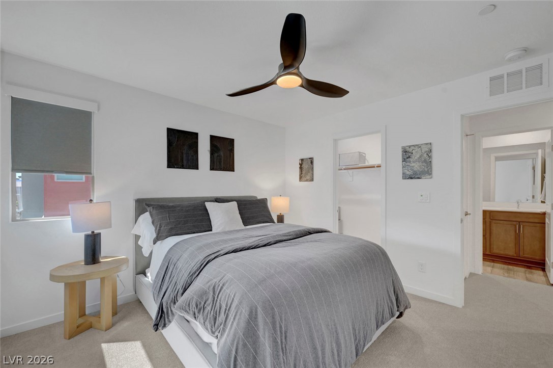
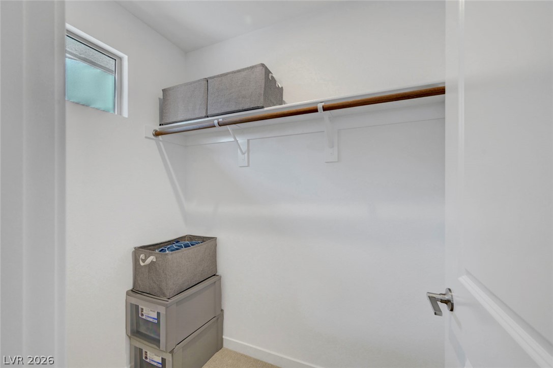
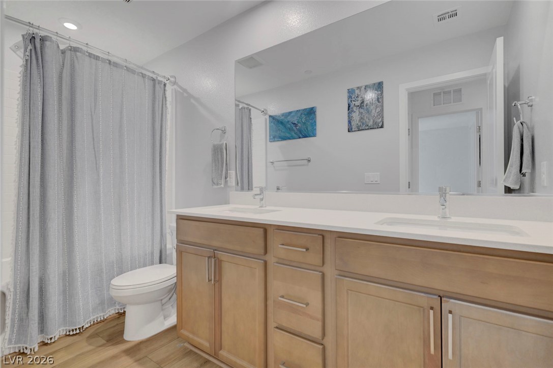
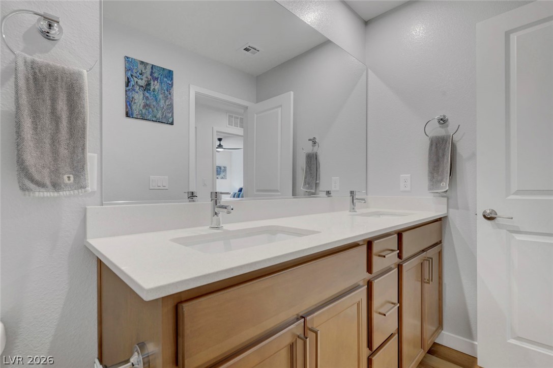
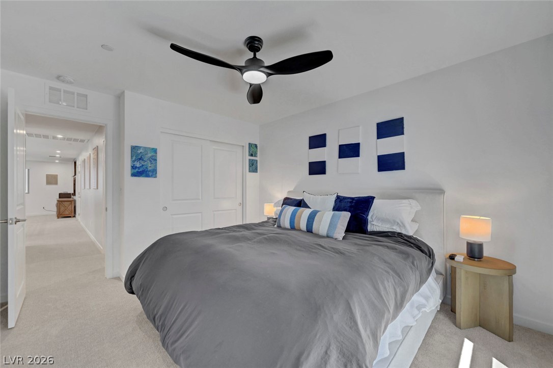
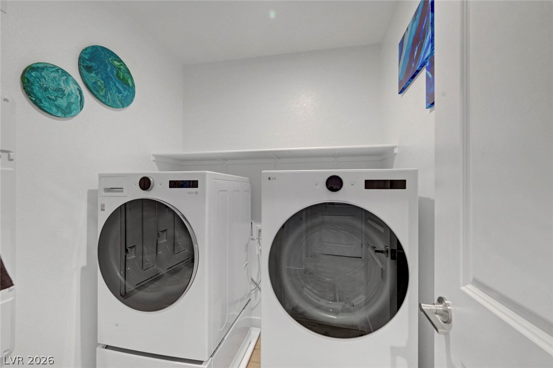
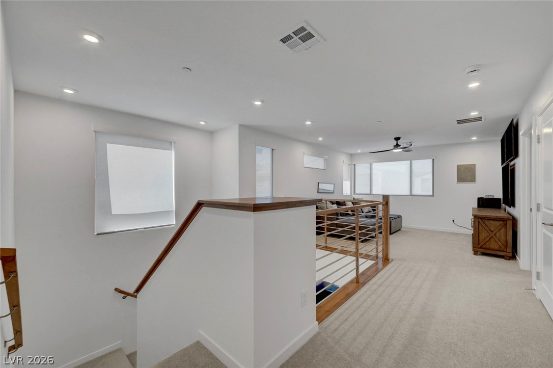
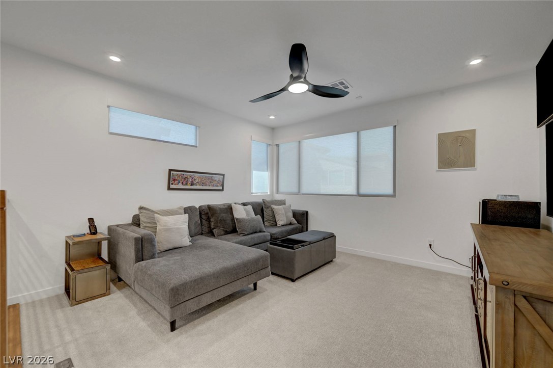
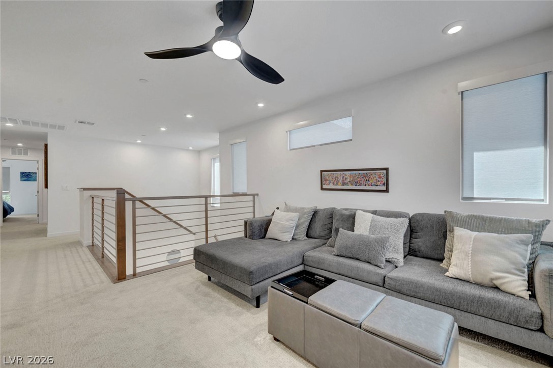
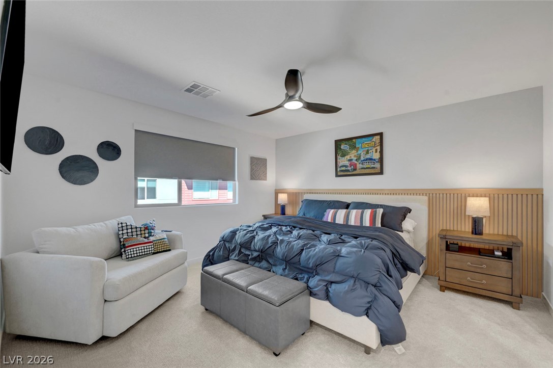
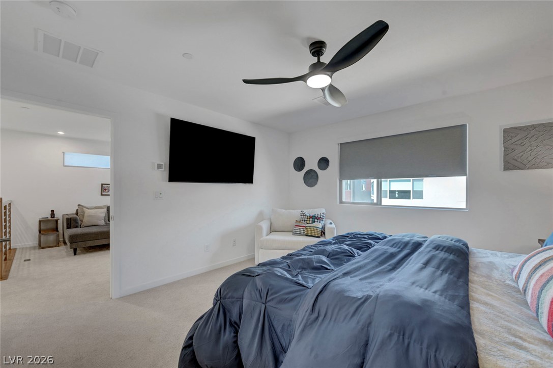
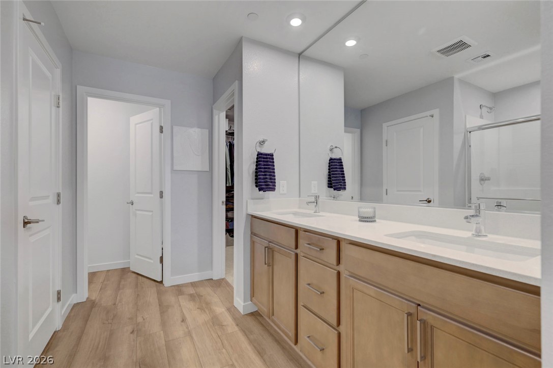
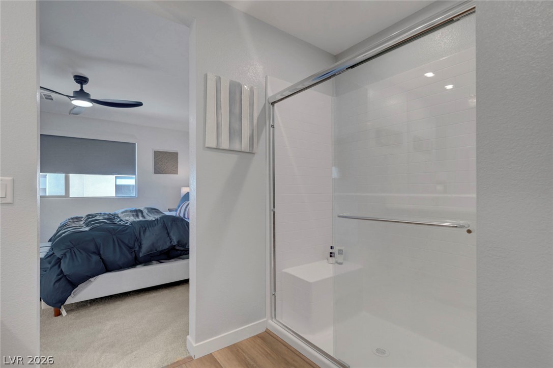
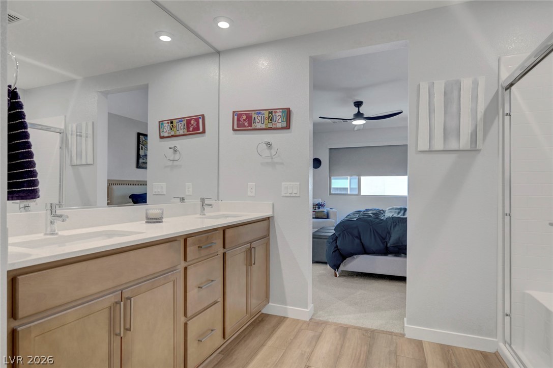
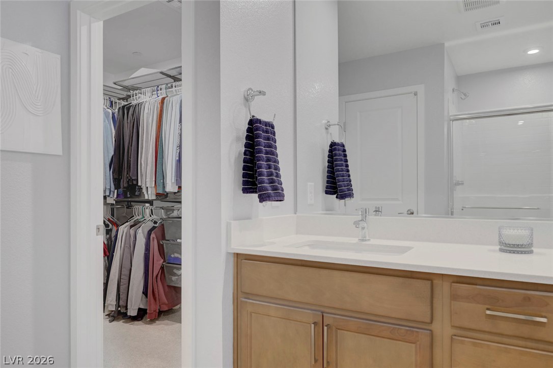
Upstairs features a versatile loft, spacious primary suite with spa-inspired bath, oversized walk-in shower, and two custom walk-in closets. Bedrooms 2 and 3 offer walk-in closets, with convenient upstairs laundry.
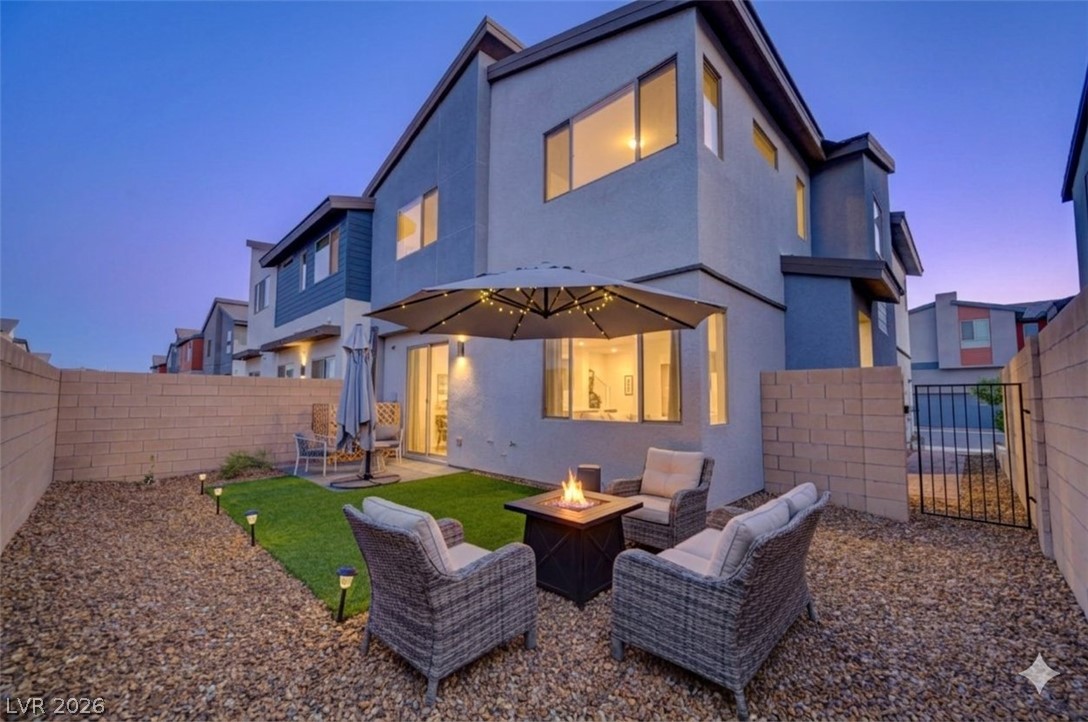
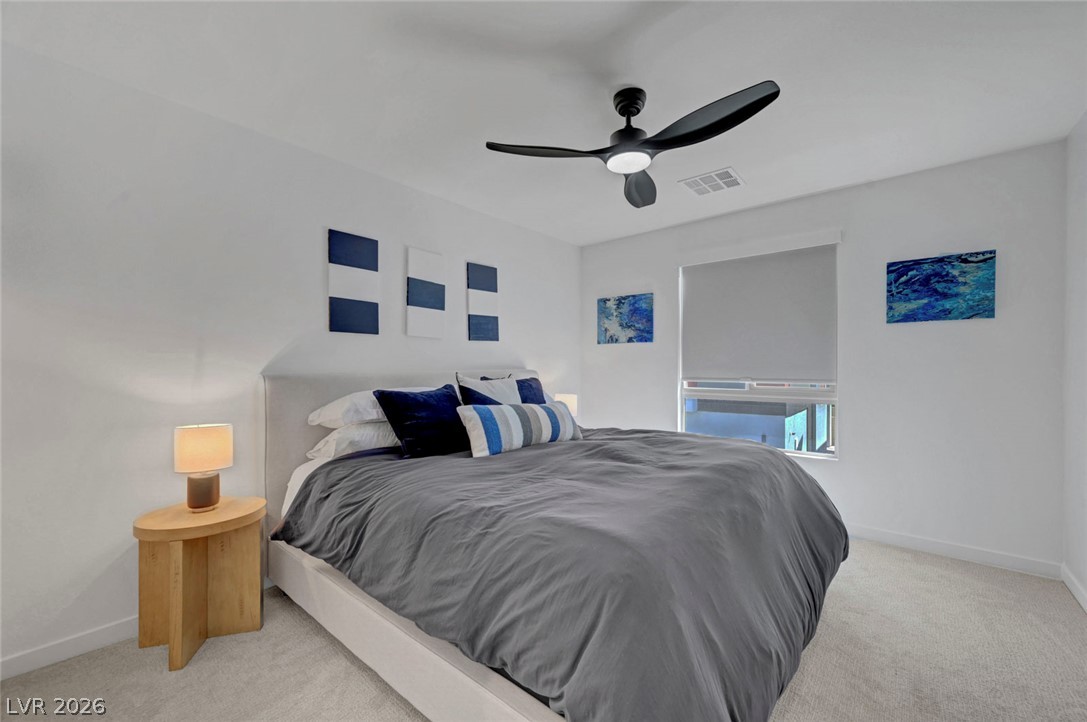
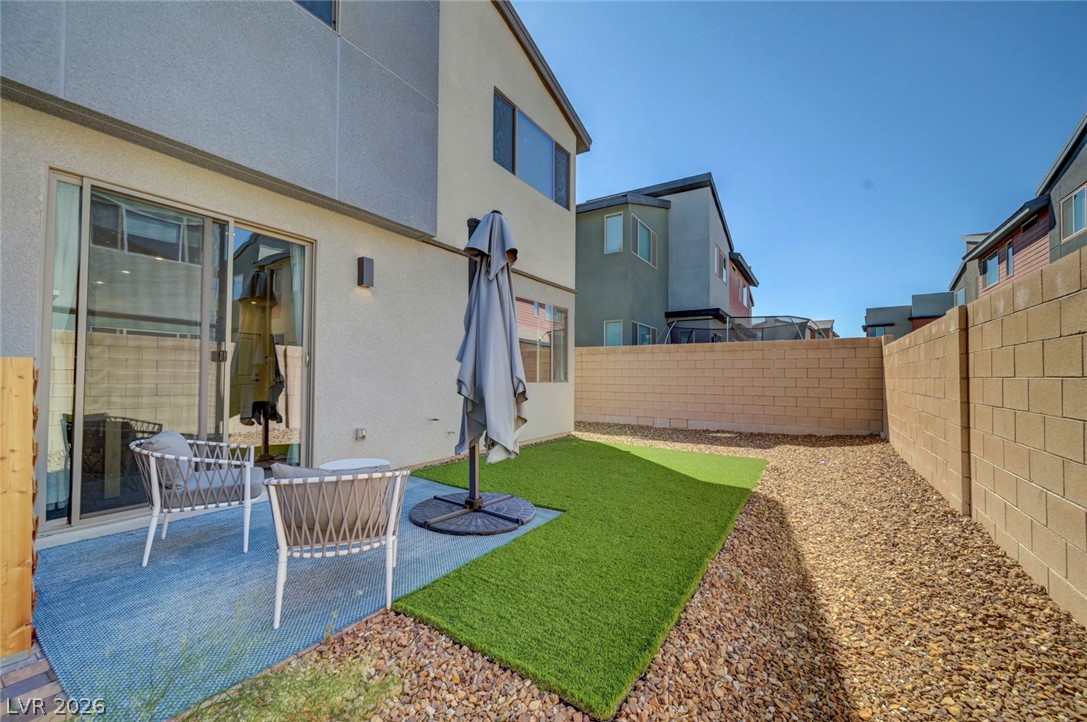
Enjoy custom roller shades, designer lighting, ceiling fans, water softener, and a low-maintenance backyard with turf and paver patio. Attached 2-car garage with additional storage. Move-in ready and packed with upgrades!

3
beds

3
baths

1,924 Sq.Ft. LIVING AREA

2,178 Sq.Ft. lot

Natalie Hayek

Natalie Hayek

Features & Amenities

Interior

  • total bedrooms3
  • Total bathrooms3
  • full bathrooms2
  • half bathroom1
  • Laundry room Gas Dryer Hookup, Laundry Room, Upper Level
  • Flooring Carpet, Luxury Vinyl Plank, Tile
  • APPLIANCES Dryer, Dishwasher, Disposal, Gas Range, Microwave, Refrigerator, Washer
  • other interior Features Bathroom on Main Level, Ceiling Fan(s), Handicap Access, Half Bath on Main Level, Window Treatments

Area & Lot

  • Status For Sale
  • Living Area1,924 Sq.Ft.
  • Total Area1,924 Sq.Ft.
  • Lot Area2,178 Sq.Ft.
  • MLS® ID2821431
  • TypeTownhouse
  • YEAR BUILT2024
  • NeighborhoodSiena
  • Architecture StylesTwo Story
  • Elementary SchoolWolff, Elise L.,Wolff, Elise L.
  • Middle SchoolWebb, Del E.
  • High SchoolLiberty

Exterior

  • STORIES2
  • Garage Space2.0
  • water SourcePublic
  • utilitiesUnderground Utilities
  • PoolCommunity
  • roofTile
  • lot featuresSynthetic Grass, 1/4 Acre
  • parkingAttached, Epoxy Flooring, Garage, Inside Entrance, Private
  • HEAT TYPECentral, Gas
  • AIR CONDITIONINGCentral Air, Electric
  • sewerPublic Sewer
  • HOA AmenitiesPool
  • security FeaturesFire Sprinkler System
  • other exterior FeaturesPrivate Yard

Financial

  • Sales Price$510,000
  • Real Estate Tax $4,583/yr
  • HOA $186/mo
View Virtual Tour
image

Schedule a Showing

I would love to show you this beautiful property. Please select your preferred date and time below. I will be in touch shortly to confirm your appointment.

Schedule a Showing

I would love to show you this beautiful property. Please select your preferred date and time below. I will be in touch shortly to confirm your appointment.

Thank you for your interest in 2671 Kindswood Street, Henderson, NV 89044. We are reviewing your request and will be in touch shortly!

Mortgage Calculator

Estimate your monthly mortgage payment, including the principal and interest, property taxes, and HOA. Adjust the values to generate a more accurate rate.
All estimates are provided for informational purposes only. Actual amounts may vary.
$0,000 Your Payment 20 15 65
$0,000 Your Payment

Work with Cintia

I combine local expertise, personalized service, and proven results to guide you with confidence. Whether you’re buying, selling, or investing, I'm here to make the process seamless and stress-free. Let’s get started today—your perfect move begins here!

Follow Me on Instagram