Leave a Message

Thank you for your message. I will be in touch with you shortly.

Explore Properties
2612 Rock Pigeon Avenue
SEE ALL PHOTOS
2612 Rock Pigeon Avenue
Courtesy of Simply Vegas Daniel J. Falcone Listing Contact: (702) 338-3227 
For Sale

2612 Rock Pigeon Avenue

2612 Rock Pigeon Avenue, North Las Vegas, NV 89084

$421,000
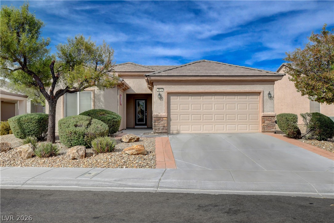
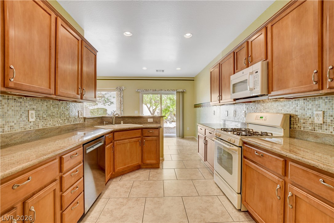
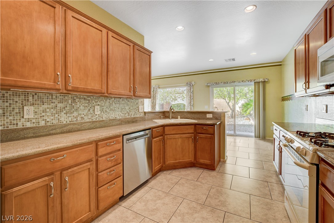
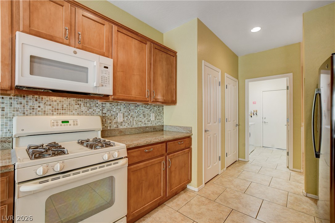
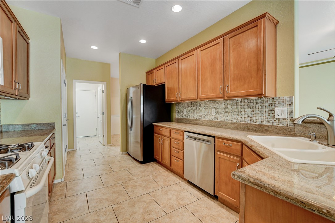
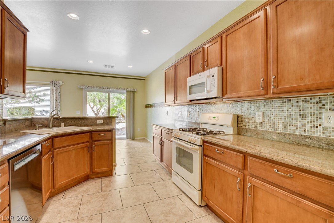
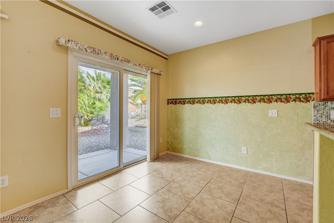
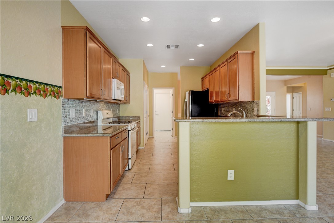
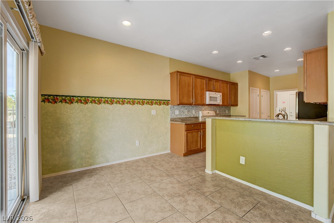
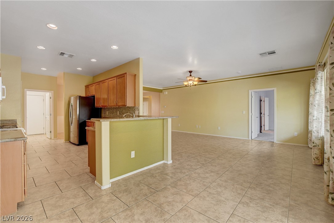
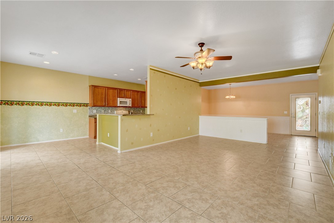
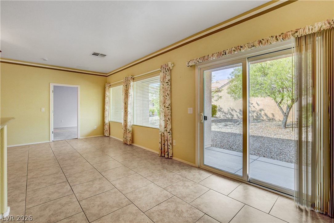
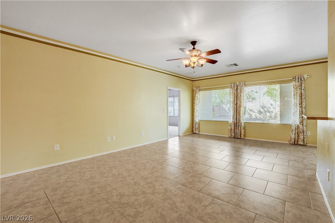
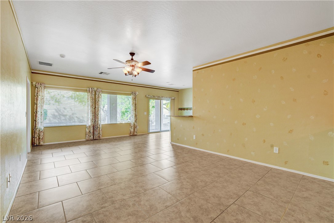
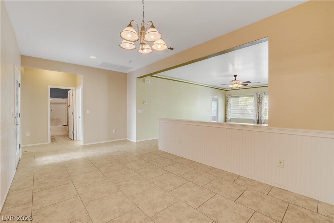
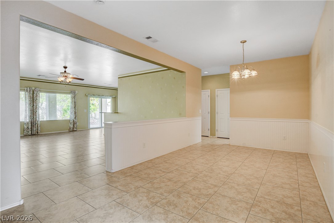
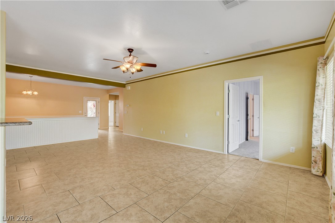
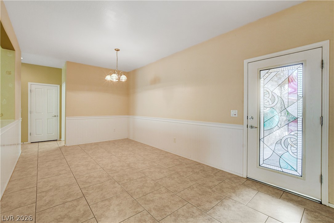
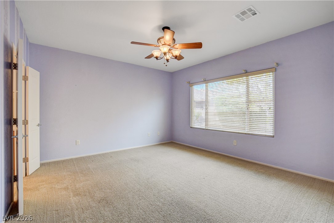
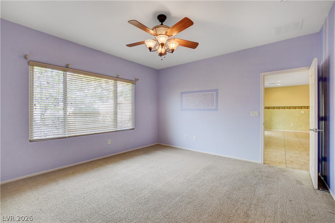
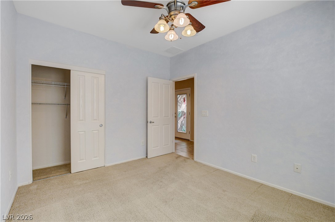
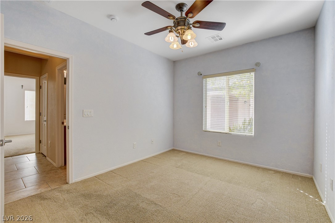
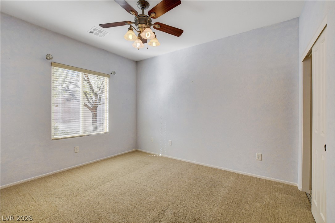
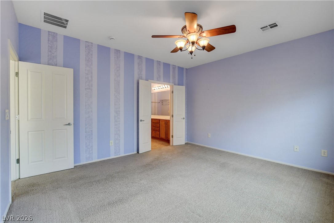
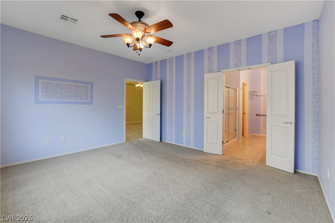
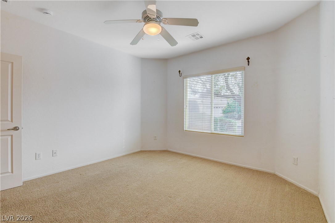
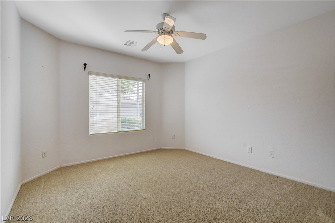
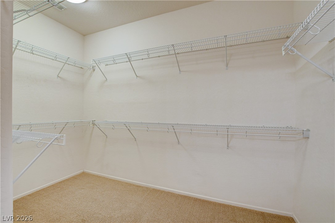
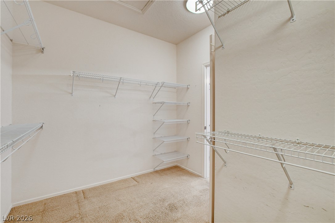
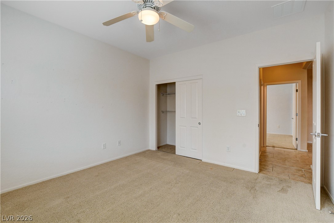
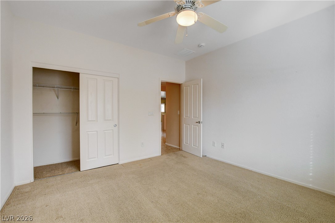
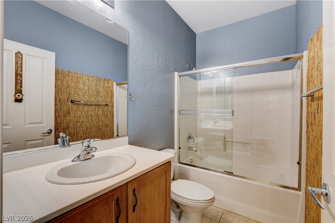
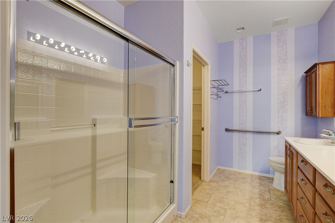
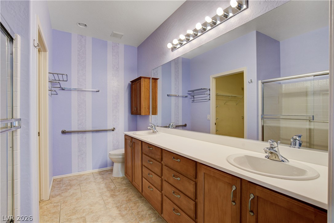
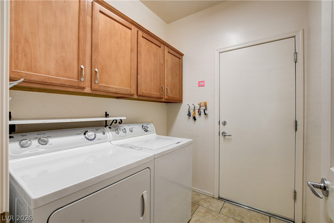
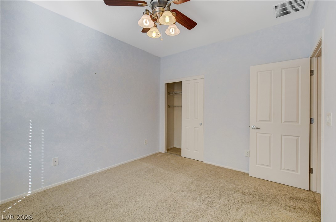
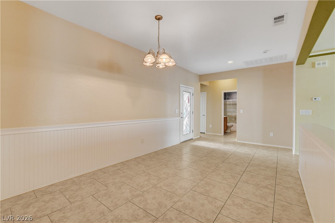
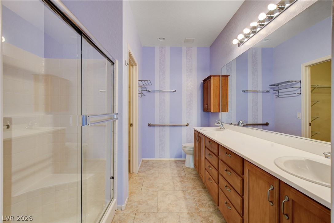
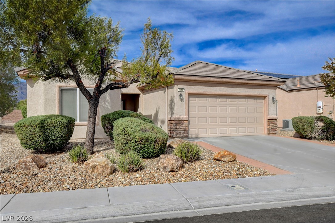
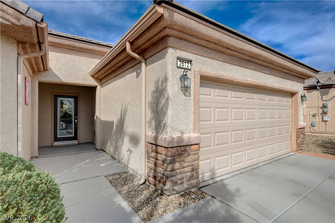
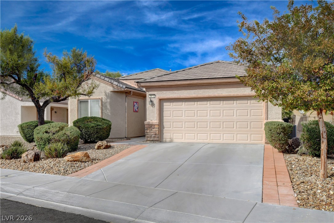
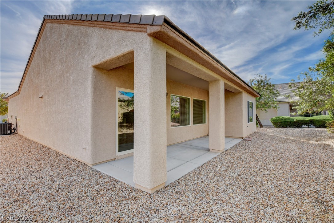
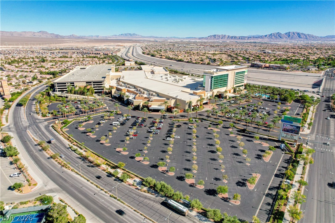
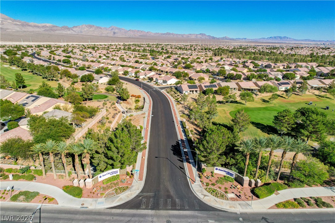
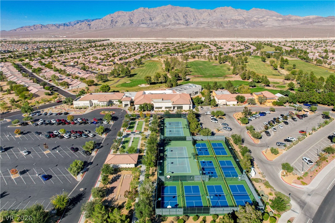
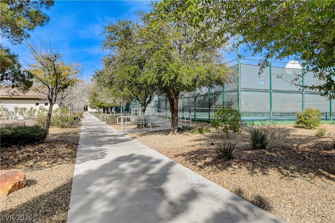
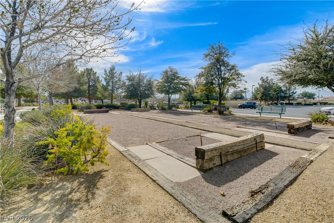
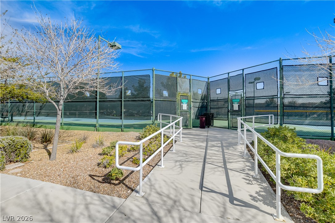
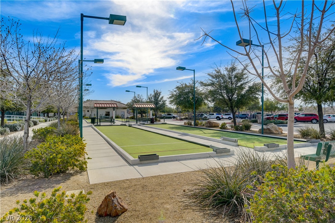
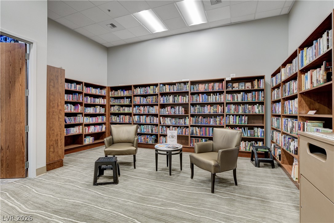
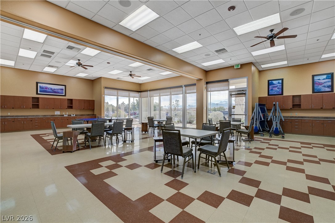
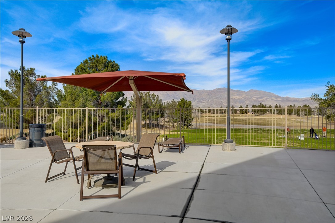
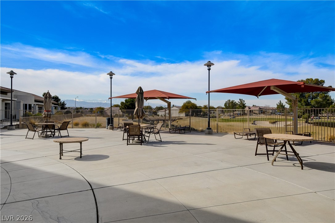
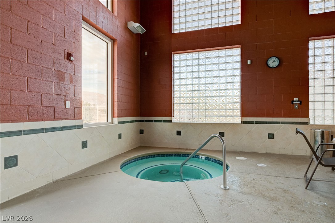
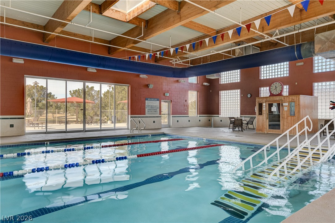
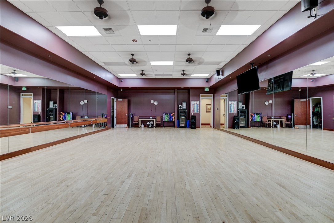
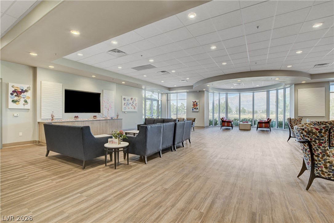
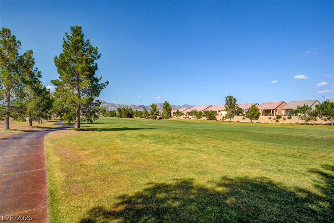
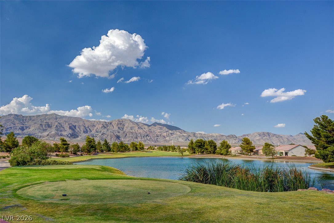
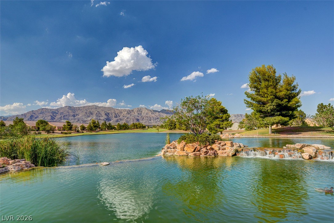
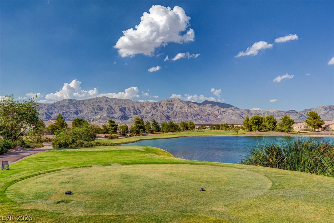
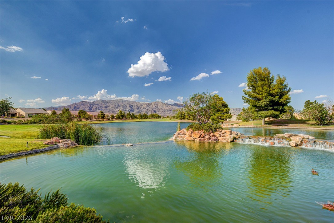
Move-in ready and thoughtfully upgraded in Sun City Aliante, North Las Vegas' premier 55+ active community! This single-story home offers 3 bedrooms, 2 baths, and 1,718 sq ft, plus a recently replaced A/C system for peace of mind through every Vegas summer. The kitchen shines with many upgraded features including granite countertops, maple cabinetry, sinks and faucets, and a brand-new dishwasher. Upgraded tile runs through the main living areas, and an interior and exterior upgraded electrical package adds lighting and convenience throughout. Extra storage comes from upper maple cabinets in the laundry room, and window coverings are included. The home's pristine kitchen and baths reflect the care this home has received, while offering the next owner an opportunity to add their own personal style. Enjoy easy single-level living with access to the clubhouse, pools, tennis courts, bocce ball courts, horseshoe pits, fitness center, and a full calendar of activities. Just unpack and start enjoying the lifestyle!

3
beds

2
baths

1,718 Sq.Ft. LIVING AREA

6,098 Sq.Ft. lot

Daniel J. Falcone

Daniel J. Falcone

Features & Amenities

Interior

  • total bedrooms3
  • Total bathrooms2
  • full bathrooms2
  • Laundry room Gas Dryer Hookup, Main Level, Laundry Room
  • Flooring Carpet, Tile
  • APPLIANCES Dryer, Dishwasher, Gas Cooktop, Disposal, Microwave, Refrigerator, Washer
  • other interior Features Bathroom on Main Level, Bedroom on Main Level, Ceiling Fan(s), Primary Downstairs, Window Treatments

Area & Lot

  • Status For Sale
  • Living Area1,718 Sq.Ft.
  • Total Area1,718 Sq.Ft.
  • Lot Area6,098 Sq.Ft.
  • MLS® ID2821230
  • TypeResidential
  • YEAR BUILT2006
  • NeighborhoodAliante
  • Architecture StylesOne Story
  • Elementary SchoolTriggs, Vincent,Triggs, Vincent
  • Middle SchoolSaville Anthony
  • High SchoolShadow Ridge

Exterior

  • STORIES1
  • Garage Space2.0
  • water SourcePublic
  • utilitiesUnderground Utilities
  • PoolAssociation
  • roofTile
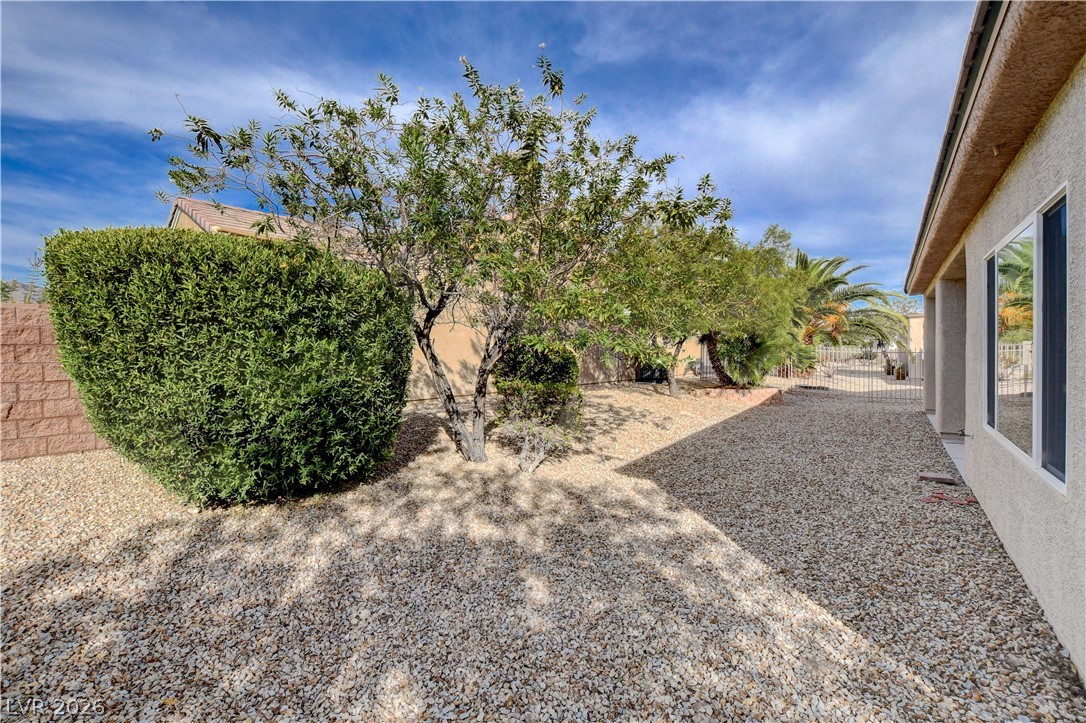
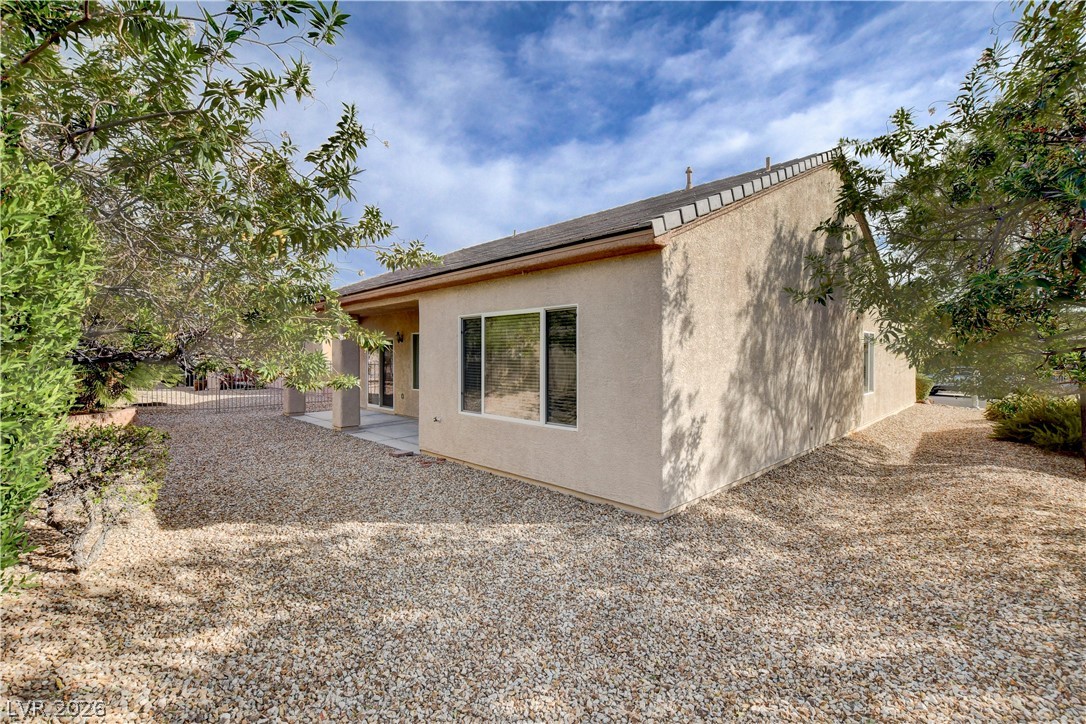
  • lot featuresDrip Irrigation/Bubblers, Desert Landscaping, Landscaped, Trees, 1/4 Acre
  • parkingAttached, Garage, Garage Door Opener, Inside Entrance, Private
  • HEAT TYPECentral, Gas
  • AIR CONDITIONINGCentral Air, Electric
  • sewerPublic Sewer
  • HOA AmenitiesClubhouse, Fitness Center, Golf Course, Indoor Pool, Barbecue, Pickleball, Park, Pool, Recreation Room, Spa/Hot Tub, Security, Tennis Court(s)
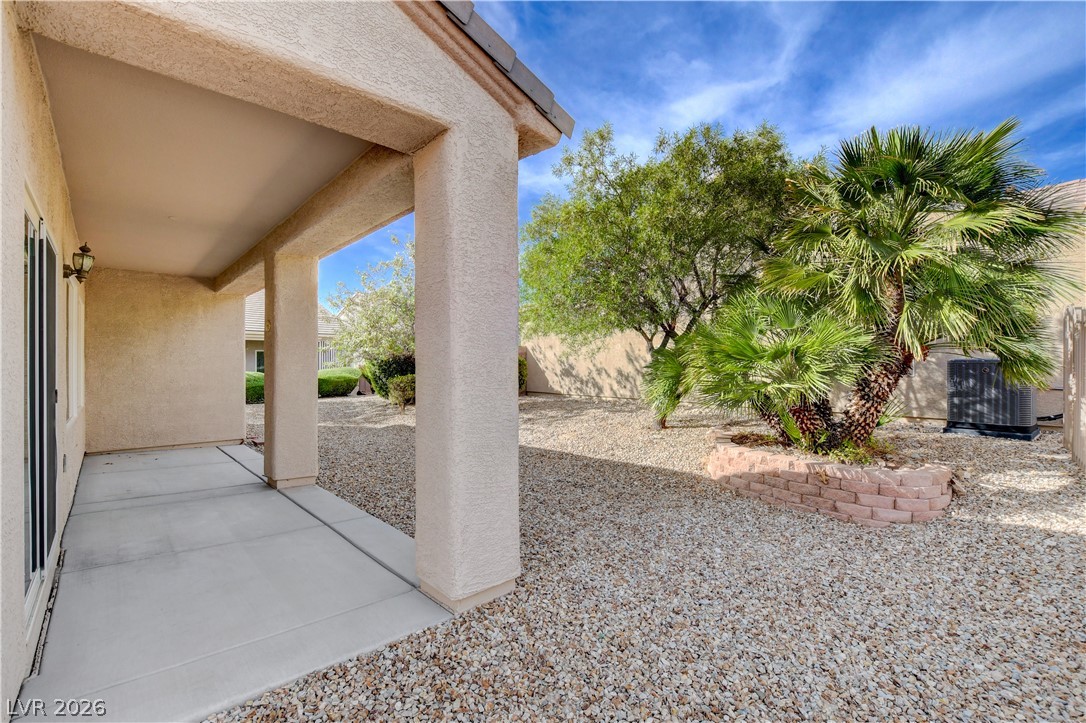
  • other exterior FeaturesPatio, Private Yard, Sprinkler/Irrigation

Financial

  • Sales Price$421,000
  • Real Estate Tax $2,347/yr
  • HOA $190/3 mos
View Virtual Tour
image

Schedule a Showing

I would love to show you this beautiful property. Please select your preferred date and time below. I will be in touch shortly to confirm your appointment.

Schedule a Showing

I would love to show you this beautiful property. Please select your preferred date and time below. I will be in touch shortly to confirm your appointment.

Thank you for your interest in 2612 Rock Pigeon Avenue, North Las Vegas, NV 89084. We are reviewing your request and will be in touch shortly!

Mortgage Calculator

Estimate your monthly mortgage payment, including the principal and interest, property taxes, and HOA. Adjust the values to generate a more accurate rate.
All estimates are provided for informational purposes only. Actual amounts may vary.
$0,000 Your Payment 20 15 65
$0,000 Your Payment

Work with Cintia

I combine local expertise, personalized service, and proven results to guide you with confidence. Whether you’re buying, selling, or investing, I'm here to make the process seamless and stress-free. Let’s get started today—your perfect move begins here!

Follow Me on Instagram